

676 Euclid Avenue, Elmhurst, Illinois 60126


$1,185,000
|
Sold
|
|
| Status: | Closed |
| Sqft: | 3,570 |
| Cost/Sqft: | $322 |
| Beds: | 4 |
| Baths: | 5 |
| Year Built: | 2006 |
| Property Taxes: | $16,666 |
| Days On Market: | 892 |
| Lot Size: | 0,17 |
Description
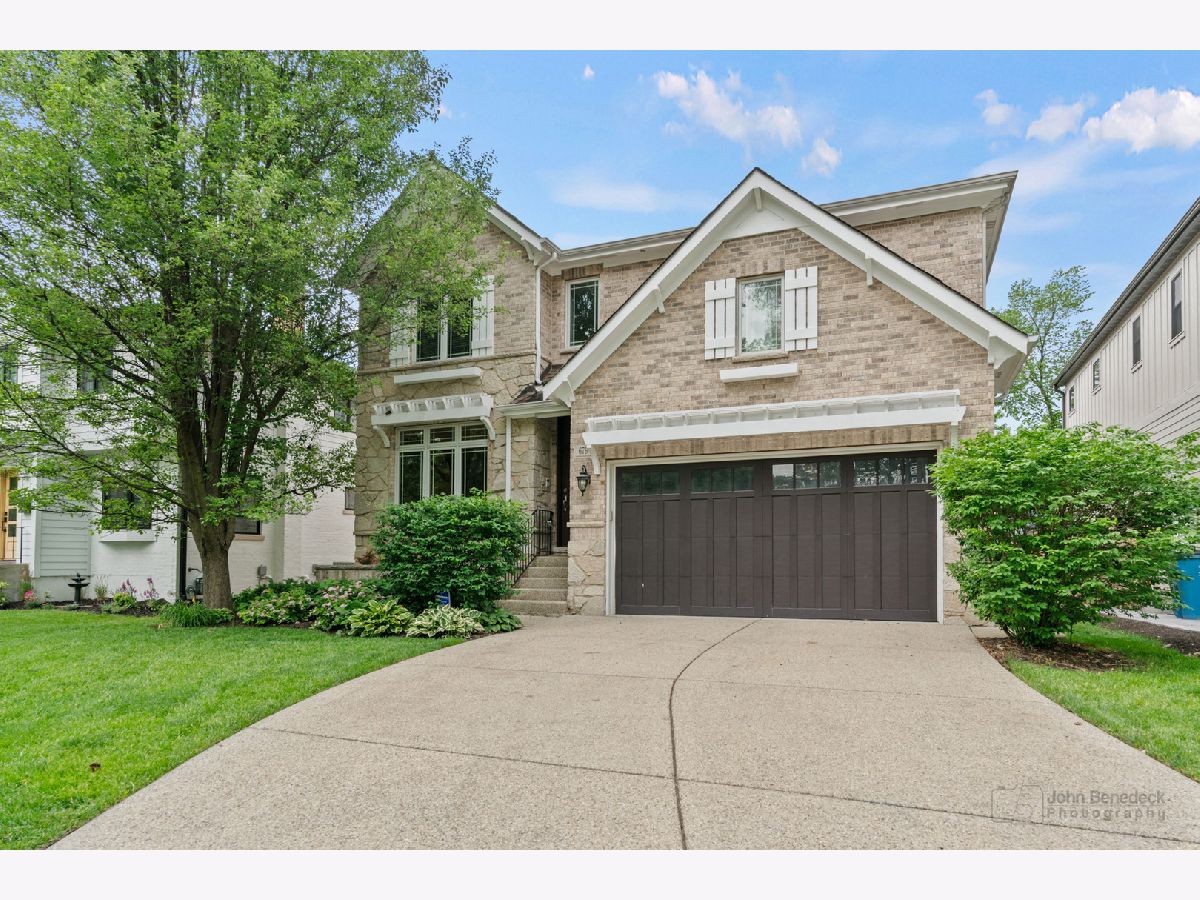
Welcome to this stunning full brick and stone home in South Elmhurst, nestled within the highly acclaimed and sought after Lincoln Elementary School District. You'll be captivated by the custom woodwork and exquisite ceilings throughout. This home boasts over 3,570 square feet of open-concept living space with gleaming hardwood floors. The main level features a spacious living room, a private dining room, nice office/possible 6th bedroom, and a butler's pantry that leads to a chef's kitchen equipped with a Thermador 6-burner stove, Frigidaire Professional Series double refrigerator, a large island perfect for family gatherings, an eating area, and a Reverse Osmosis system. Upstairs, you'll find the master bedroom with 2 large walk-in closets plus a regular closet and a luxurious bathroom complete with his and her vanities and a Jacuzzi tub. Bedroom two includes an en suite, while two additional bedrooms share a Jack and Jill bathroom. The convenience of a second-floor laundry area cannot be overstated. The English basement is ideal for entertaining, featuring numerous windows, an exercise room, a fireplace, storage space, and textured porcelain tile imported from Italy. Step outside to enjoy the lovely backyard, perfect for entertaining, with a double-tier composite deck, a patio with a fire pit, a newly installed fence, a shed, and a gas grill. The home also includes solar panels for a low electric bill and a heated garage. Other perks include a central vacuum, on demand hot water, back-up generator and irrigation system! This property is in a prime location, close to Prairie Path, restaurants, and Oak Brook shopping.
Property Specifics
| Single Family | |
| — | |
| — | |
| 2006 | |
| — | |
| Brick | |
| — | |
| — | |
| No | |
| 0.17 |
| — | |
| — | |
| 0 / Not Applicable | |
| — | |
| — | |
| — | |
| — | |
| — | |
| 12069202 | |
| 0611430026 |
Nearby Schools
| NAME: | DISTRICT: | DISTANCE: | |
|---|---|---|---|
|
Grade School
Lincoln Elementary School |
205 | — | |
|
Middle School
Bryan Middle School |
205 | Not in DB | |
|
High School
York Community High School |
205 | Not in DB | |
Property History
| DATE: | EVENT: | PRICE: | SOURCE: |
|---|---|---|---|
| 6 Jun, 2016 | Sold | $845,000 | MRED MLS |
| 20 Mar, 2016 | Under contract | $885,000 | MRED MLS |
| — | Last price change | $900,000 | MRED MLS |
| 24 Feb, 2016 | Listed for sale | $900,000 | MRED MLS |
| 30 Jul, 2024 | Sold | $1,185,000 | MRED MLS |
| 8 Jun, 2024 | Under contract | $1,150,000 | MRED MLS |
| 6 Jun, 2024 | Listed for sale | $1,150,000 | MRED MLS |


Room Specifics
Total Bedrooms: 5
Bedrooms Above Ground: 4
Bedrooms Below Ground: 1
Full Bathrooms: 5
Bathroom Amenities: Whirlpool, Separate Shower, European Shower, Soaking Tub
Bathroom in Basement: 1
Rooms: —
Other Specifics
| 2 | |
| — | |
| Garage | |
| — | |
| — | |
| — | |
| — | |
| — | |
| 50X145 | |
| Unfinished | |
| — | |
| — | |
| — | |
| Not in DB | |
| — | |
| — | |
| — |
Tax History
| Year | Property Taxes |
|---|---|
| 2016 | $14,967 |
| 2024 | $16,666 |
Contact Agent
Nearby Similar Homes






Nearby Sold Comparables

Contact Agent
Listing Provided By
Redfin Corporation
