

676 Euclid Avenue, Elmhurst, Illinois 60126
$845,000
|
Sold
|
|
| Status: | Closed |
| Sqft: | 3,570 |
| Cost/Sqft: | $248 |
| Beds: | 4 |
| Baths: | 5 |
| Year Built: | 2006 |
| Property Taxes: | $14,967 |
| Days On Market: | 3917 |
| Lot Size: | 0,18 |
Description
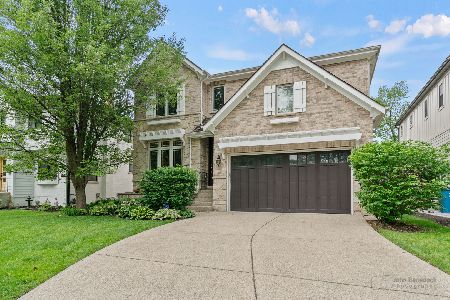
Crisp, sharp and tailored;this 4+1 bed/ 4.5 bath boasts edge and style that rivals new construction. The main floor has a living room,dining room, office, kitchen, eating area, family room w/fireplace & bath. Love the expansive open floorplan with a majestic front entryway towering 20 ft to the 2nd Floor. Discover beauty in symmetry throughout the home's custom ceilings, and mouldings that envelop each room. Take passage thru the formal dining room into a modern Butler's Pantry that leads to a grand top-of-the-line kitchen with oversized side by side fridge/freezer and brkfst bar. Watch guests & family from the additional eating area as they gather on your double-tiered deck and landscaped yard. Enjoy the beautifully finished English bsmnt surrounded by windows. Bsmnt includes a play area, additional family room w/ fireplace, bdrm, exercise rm, full bathroom and storage. Located in south Elmhurst steps from acclaimed schools, Prairie Path, rstrnts, retail, Smalley pool and parks.
Property Specifics
| Single Family | |
| — | |
| Traditional | |
| 2006 | |
| Full, English | |
| Brick, Stone | |
| Asphalt | |
| — | |
| No | |
| 0.18 |
| Du Page | |
| — | |
| 0 / Not Applicable | |
| None | |
| Lake Michigan | |
| Sewer-Storm | |
| Central Air, Zoned | |
| Natural Gas, Forced Air, Sep Heating Systems - 2+, Indv Controls, Zoned | |
| 09147793 | |
| 0611430026 |
Nearby Schools
| NAME: | DISTRICT: | DISTANCE: | |
|---|---|---|---|
|
Grade School
Lincoln Elementary School |
205 | — | |
|
Middle School
Bryan Middle School |
205 | Not in DB | |
|
High School
York Community High School |
205 | Not in DB | |
Property History
| DATE: | EVENT: | PRICE: | SOURCE: |
|---|---|---|---|
| 6 Jun, 2016 | Sold | $845,000 | MRED MLS |
| 20 Mar, 2016 | Under contract | $885,000 | MRED MLS |
| — | Last price change | $900,000 | MRED MLS |
| 24 Feb, 2016 | Listed for sale | $900,000 | MRED MLS |
| 30 Jul, 2024 | Sold | $1,185,000 | MRED MLS |
| 8 Jun, 2024 | Under contract | $1,150,000 | MRED MLS |
| 6 Jun, 2024 | Listed for sale | $1,150,000 | MRED MLS |
Room Specifics
Total Bedrooms: 5
Bedrooms Above Ground: 4
Bedrooms Below Ground: 1
Dimensions: —
Floor Type: Carpet
Dimensions: —
Floor Type: Carpet
Dimensions: —
Floor Type: Carpet
Full Bathrooms: 5
Bathroom Amenities: Whirlpool, Separate Shower, Double Sink
Bathroom in Basement: 1
Dimensions: —
Floor Type: Hardwood
Dimensions: —
Floor Type: Hardwood
Features: Eating Area-Breakfast Bar, Eating Area-Table Space, Island, Pantry-Butler
Dimensions: —
Floor Type: Ceramic Tile
Dimensions: —
Floor Type: Hardwood
Dimensions: —
Floor Type: Hardwood
Rooms: Bedroom 5, Eating Area, Exercise Room, Office, Recreation Room, Storage, Utility Room-Lower Level
Other Specifics
| 2 | |
| Concrete Perimeter | |
| Garage | |
| — | |
| — | |
| — | |
| Deck | |
| — | |
| 50X144 | |
| Unfinished | |
| Full | |
| Vaulted/Cathedral Ceilings, Hardwood Floors, Second Floor Laundry | |
| Double Oven, Microwave, Dishwasher, Refrigerator, Freezer, Disposal, Stainless Steel Appliance(s) | |
| Not in DB | |
| Sidewalks, Street Lights, Street Paved | |
| — | |
| Wood Burning, Gas Starter |
Tax History
| Year | Property Taxes |
|---|---|
| 2016 | $14,967 |
| 2024 | $16,666 |
Contact Agent
Nearby Similar Homes






Nearby Sold Comparables

Contact Agent
Listing Provided By
L.W. Reedy Real Estate
