

688 Euclid, Elmhurst, Illinois 60126
Sorry, we are updating photos, please update this page in 15 minutes
$835,000
|
Sold
|
|
| Status: | Closed |
| Sqft: | 3,624 |
| Cost/Sqft: | $237 |
| Beds: | 5 |
| Baths: | 5 |
| Year Built: | 2007 |
| Property Taxes: | $13,856 |
| Days On Market: | 5609 |
| Lot Size: | 0,00 |
Description
Unique Like New Custom Home Designed By JMB, Full Brick & Stone With Stucco & Copper Accents, Custom Cabinets, Expert Trims, Full Granite, SS Appliances, Stone Tiles, HDWD Floors, Trayed Ceilings, 2nd Flr Laundry, Open Staircase W/ Iron Spindles, Coffered Ceiling, Great Master Suite & Bath, Intercom, Central Vac, Alarm, Walk-in Closets.New Finished Basement, Large Deck & Yard!Walk to Prairie Path & Lincoln School!!
Property Specifics
| Single Family | |
| — | |
| — | |
| 2007 | |
| Full | |
| Brick, Stone | |
| Asphalt | |
| — | |
| No | |
| — |
| Du Page | |
| — | |
| 0 / Not Applicable | |
| None | |
| Lake Michigan | |
| Sewer-Storm | |
| Central Air | |
| Natural Gas, Forced Air, Sep Heating Systems - 2+ | |
| 07851502 | |
| 0611430029 |
Nearby Schools
| NAME: | DISTRICT: | DISTANCE: | |
|---|---|---|---|
|
Grade School
Lincoln Elementary School |
205 | — | |
|
Middle School
Bryan Middle School |
205 | Not in DB | |
|
High School
York Community High School |
205 | Not in DB | |
Property History
| DATE: | EVENT: | PRICE: | SOURCE: |
|---|---|---|---|
| 7 May, 2007 | Sold | $904,124 | MRED MLS |
| 16 Apr, 2007 | Under contract | $899,900 | MRED MLS |
| — | Last price change | $929,500 | MRED MLS |
| 5 Mar, 2006 | Listed for sale | $949,000 | MRED MLS |
| 30 Aug, 2011 | Sold | $835,000 | MRED MLS |
| 3 Aug, 2011 | Under contract | $859,900 | MRED MLS |
| — | Last price change | $874,900 | MRED MLS |
| 8 Jul, 2011 | Listed for sale | $874,900 | MRED MLS |
Sorry, we are updating photos, please update this page in 15 minutes
Room Specifics
All Bedroom Info:
Total Bedrooms: 5
Bedrooms Above Ground: 5
Bedrooms Below Ground: 0
Total Bedrooms: 5
Bedrooms Above Ground: 5
Bedrooms Below Ground: 0
Second Bedroom Info:
Dimensions: —
Location: —Dimensions: —
Floor Type: Carpet
Third Bedroom Info:
Dimensions: —
Location: —Dimensions: —
Floor Type: Carpet
Fourth Bedroom Info:
Dimensions: —
Location: —Dimensions: —
Floor Type: Carpet
Bathroom Info:
Full Bathrooms: 5
Partial Bathrooms: 1Full Bathrooms: 5
Bathroom Amenities: Whirlpool, Separate Shower, Double Sink
Bathroom in Basement: 1
Dining Room Info:
Dimensions: —
Location: —Dimensions: —
Floor Type: Hardwood
Kitchen Info:
Dimensions: —
Location: —Dimensions: —
Floor Type: Hardwood
Features: Eating Area-Breakfast Bar, Island, Pantry-Butler
Laundry Room Info:
Dimensions: —
Location: —Dimensions: —
Floor Type: Ceramic Tile
Living Room Info:
Dimensions: —
Location: —Dimensions: —
Floor Type: Hardwood
Family Room Info:
Dimensions: —
Location: —Dimensions: —
Floor Type: Hardwood
Additional Rooms Info:
Rooms: Bedroom 5, Breakfast Room, Exercise Room, Foyer, Office, Recreation Room
Basement: FullRooms: Bedroom 5, Breakfast Room, Exercise Room, Foyer, Office, Recreation Room
Other Specifics
| 2 | |
| Concrete Perimeter | |
| Garage | |
| — | |
| — | |
| — | |
| Deck, Patio | |
| — | |
| 50 X 145 | |
| Unfinished | |
| Full | |
| Vaulted/Cathedral Ceilings, Skylight(s), Bar-Dry, Bar-Wet, Hardwood Floors, Second Floor Laundry | |
| Range, Microwave, Dishwasher, Refrigerator, Freezer, Washer, Dryer, Disposal, Stainless Steel Appliance(s), Wine Refrigerator | |
| Not in DB | |
| Sidewalks, Street Lights, Street Paved | |
| — | |
| Attached Fireplace Doors/Screen, Gas Log, Gas Starter, Heatilator |
Tax History
| Year | Property Taxes |
|---|---|
| 2011 | $13,856 |
Contact Agent
Nearby Similar Homes
687 Washington Street, Elmhurst, Illinois 60126

For Sale
$835,000
3 beds / 3.0 baths / 2,030 ft2
Single Family / Built: 1952
8
719 Parkside Avenue, Elmhurst, Illinois 60126

For Sale
$525,000
3 beds / 1.0 baths / 954 ft2
Single Family / Built: 1951
12
754 York Street, Elmhurst, Illinois 60126

For Sale
$445,000
3 beds / 2.0 baths / 1,500 ft2
Single Family / Built: 1953
4
548 Arlington Avenue, Elmhurst, Illinois 60126

For Sale
$1,149,000
4 beds / 3.1 baths / 4,122 ft2
Single Family / Built: 2004
2
225 Wilson Street, Elmhurst, Illinois 60126

For Sale
$2,099,000
5 beds / 7.0 baths / 4,782 ft2
Single Family / Built: 2017
53
162 Jackson Street, Elmhurst, Illinois 60126
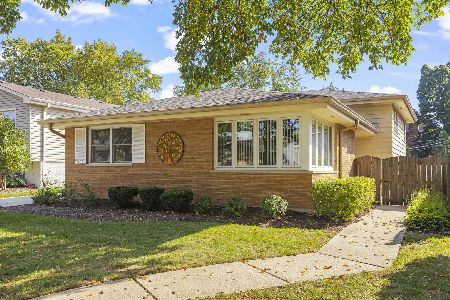
For Sale
$550,000
4 beds / 2.0 baths / 2,782 ft2
Single Family / Built: 1964
22
Nearby Sold Comparables
688 Euclid, Elmhurst, Illinois 60126

Sold
$899,900
4 beds / 3.1 baths / 3,600 ft2
Single Family / Built: 2007
7560
680 Euclid Avenue, Elmhurst, Illinois 60126
Sold
$390,000
3 beds / 2.1 baths / 1,800 ft2
Single Family / Built: 1950
5696
696 Euclid Avenue, Elmhurst, Illinois 60126
Sold
$745,000
5 beds / 4.0 baths / 3,684 ft2
Single Family / Built: 2001
3917
676 Euclid Ave., Elmhurst, Illinois 60126
Sold
$899,900
4 beds / 3.1 baths / 3,573 ft2
Single Family / Built: —
7519
676 Euclid Avenue, Elmhurst, Illinois 60126
Sold
$885,000
4 beds / 4.1 baths / 3,570 ft2
Single Family / Built: 2006
3917
676 Euclid Avenue, Elmhurst, Illinois 60126
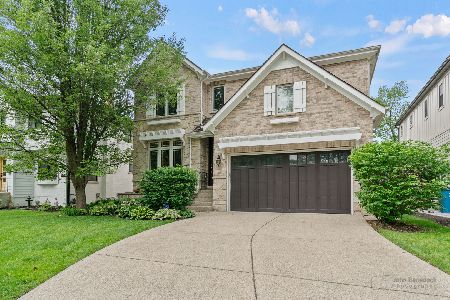
Sold
$1,150,000
4 beds / 4.1 baths / 3,570 ft2
Single Family / Built: 2006
892
Contact Agent
Listing Provided By
DiCianni Realty Inc
