

678 Bent Ridge Lane, Elgin, Illinois 60120
Subdivision > Cobblers Crossing


$218,000
|
Sold
|
|
| Status: | Closed |
| Sqft: | 1,316 |
| Cost/Sqft: | $166 |
| Beds: | 2 |
| Baths: | 2 |
| Year Built: | 1991 |
| Property Taxes: | $2,375 |
| Days On Market: | 1999 |
| Lot Size: | 0,00 |
Description
Location is EVERYTHING with this hard to find Waterfront ranch home with amazing water views! Fresh paint and new carpet throughout. Fabulous eat in kitchen with granite countertops, high end soft close drawer storage, and a formal dining room. Kitchen and family rooms have multiwindow water views opening to an awesome waterfront patio. Vaulted master bedroom has a private full bath and a second large bedroom with a full hall guest bath. Easy walk to Jewel, banking, restaurants, and parks. Nothing to do but move-in - Dont miss this rare find!
Property Specifics
| Condos/Townhomes | |
| 1 | |
| — | |
| 1991 | |
| None | |
| Vinyl Siding, Brick | |
| Asphalt | |
| — | |
| Yes | |
| — |
| Cook | |
| Cobblers Crossing | |
| 211 / Monthly | |
| Insurance, Exterior Maintenance, Lawn Care, Snow Removal | |
| Public | |
| Public Sewer | |
| Central Air | |
| Natural Gas, Forced Air | |
| 11077140 | |
| 06074050200000 |
Nearby Schools
| NAME: | DISTRICT: | DISTANCE: | |
|---|---|---|---|
|
Grade School
Lincoln Elementary School |
46 | — | |
|
Middle School
Larsen Middle School |
46 | Not in DB | |
|
High School
Elgin High School |
46 | Not in DB | |
Property History
| DATE: | EVENT: | PRICE: | SOURCE: |
|---|---|---|---|
| 18 Jun, 2021 | Sold | $218,000 | MRED MLS |
| 11 May, 2021 | Under contract | $218,000 | MRED MLS |
| 5 May, 2021 | Listed for sale | $218,000 | MRED MLS |


Room Specifics
All Bedroom Info:
Total Bedrooms: 2
Bedrooms Above Ground: 2
Bedrooms Below Ground: 0
Total Bedrooms: 2
Bedrooms Above Ground: 2
Bedrooms Below Ground: 0
Second Bedroom Info:
Dimensions: —
Location: —Dimensions: —
Floor Type: Carpet
Bathroom Info:
Full Bathrooms: 2
Partial Bathrooms: 0Full Bathrooms: 2
Bathroom Amenities: —
Bathroom in Basement: 0
Dining Room Info:
Dimensions: —
Location: —Dimensions: —
Floor Type: Carpet
Kitchen Info:
Dimensions: —
Location: —Dimensions: —
Floor Type: Wood Laminate
Features: Eating Area-Table Space, Pantry-Closet
Laundry Room Info:
Dimensions: —
Location: —Dimensions: —
Floor Type: Vinyl
Living Room Info:
Dimensions: —
Location: —Dimensions: —
Floor Type: Carpet
Family Room Info:
Dimensions: —
Location: —Dimensions: —
Floor Type: Carpet
Additional Rooms Info:
Rooms: No additional rooms
Basement: NoneRooms: No additional rooms
Other Specifics
| 2 | |
| Concrete Perimeter | |
| Garage | |
| — | |
| — | |
| — | |
| Patio, Storms/Screens, End Unit | |
| Common Grounds, Pond(s) | |
| 6754 | |
| — | |
| Full | |
| Vaulted/Cathedral Ceilings | |
| Range, Microwave, Dishwasher, Refrigerator, Washer, Dryer, Disposal | |
| Not in DB | |
| — | |
| — | |
| — |
Tax History
| Year | Property Taxes |
|---|---|
| 2021 | $2,375 |
Contact Agent
Nearby Similar Homes
864 Shady Oaks Drive, Elgin, Illinois 60120

For Sale
$284,900
3 beds / 3.0 baths / 1,700 ft2
Condos/Townhomes / Built: 1995
61
1144 Stillwater Road, Elgin, Illinois 60120

For Sale
$229,900
2 beds / 2.1 baths / 1,250 ft2
Condos/Townhomes / Built: 1996
52
730 Ripple Brook Lane, Elgin, Illinois 60120
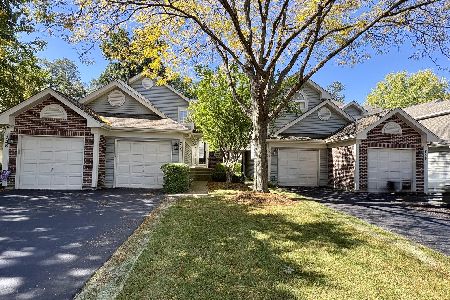
For Sale
$250,000
2 beds / 2.0 baths / 0 ft2
Condos/Townhomes / Built: 1998
23
1055 Woodhill Court, Elgin, Illinois 60120
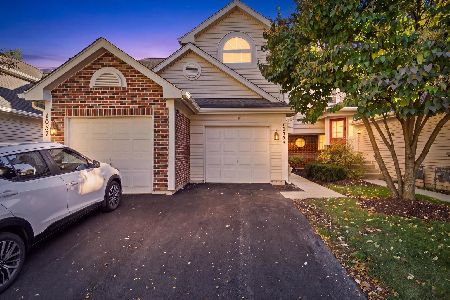
For Sale
$255,000
2 beds / 1.1 baths / 1,300 ft2
Condos/Townhomes / Built: 1995
20
738 Shady Oaks Court, Elgin, Illinois 60120
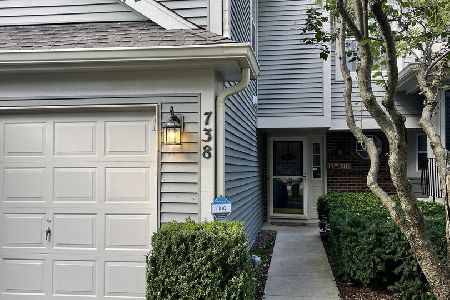
For Sale
$255,000
2 beds / 1.1 baths / 1,350 ft2
Condos/Townhomes / Built: 1983
63
877 Wembley Court, Elgin, Illinois 60120

For Sale
$300,000
2 beds / 2.1 baths / 1,565 ft2
Condos/Townhomes / Built: 1993
45
Nearby Sold Comparables
700 Bent Ridge Lane, Elgin, Illinois 60120
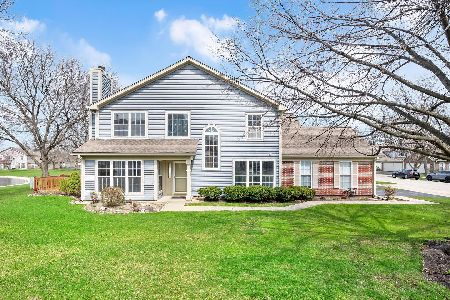
Sold
$299,000
2 beds / 2.1 baths / 1,662 ft2
Condos/Townhomes / Built: 1993
199
706 Bent Ridge Lane, Elgin, Illinois 60120

Sold
$224,900
3 beds / 2.1 baths / 0 ft2
Condos/Townhomes / Built: 1991
1871
706 Bent Ridge Lane, Elgin, Illinois 60120
Sold
$259,900
3 beds / 2.1 baths / 1,565 ft2
Condos/Townhomes / Built: 1991
1291
670 Bent Ridge Lane, Elgin, Illinois 60120

Sold
$164,900
3 beds / 2.1 baths / 1,662 ft2
Condos/Townhomes / Built: 1990
3868
673 Bent Ridge Lane, Elgin, Illinois 60120
Sold
$159,500
2 beds / 2.1 baths / 1,500 ft2
Condos/Townhomes / Built: 1991
4913
671 Bent Ridge Lane, Elgin, Illinois 60120
Sold
$139,900
2 beds / 2.0 baths / 1,316 ft2
Condos/Townhomes / Built: 1993
3715
Contact Agent
Listing Provided By
RE/MAX Suburban
