

678 Ottawa, Round Lake Heights, Illinois 60073
Subdivision > Fox Glenn
Sorry, we are updating photos, please update this page in 15 minutes
$190,900
|
Sold
|
|
| Status: | Closed |
| Sqft: | 2,460 |
| Cost/Sqft: | $81 |
| Beds: | 4 |
| Baths: | 3 |
| Year Built: | 2001 |
| Property Taxes: | $6,641 |
| Days On Market: | 5979 |
| Lot Size: | 0,15 |
Description
$2,500 credit to buyer. Lave Villa School Dists. 41 and 124! Spacious 2,460 sq/ft. (plus finished basement) with a family room, living room, formal dining room and eat-in kitchen on the first level! Upstairs you'll find a giant master suite, two other private bedrooms with a shared bath and a fourth bedroom that is loft style but the owner would convert to a 4th bedroom at buyers request.
Property Specifics
| Single Family | |
| — | |
| Traditional | |
| 2001 | |
| Partial | |
| Aluminum/Vinyl/Steel Siding, Brick | |
| Asphalt | |
| SEQUOIA | |
| No | |
| 0.15 |
| Lake | |
| Fox Glenn | |
| 0 / Not Applicable | |
| None | |
| Public | |
| Public Sewer | |
| Central Air | |
| Natural Gas, Forced Air | |
| 07556576 | |
| 06083090210000 |
Property History
| DATE: | EVENT: | PRICE: | SOURCE: |
|---|---|---|---|
| 10 Aug, 2010 | Sold | $190,900 | MRED MLS |
| 21 Jul, 2010 | Under contract | $200,000 | MRED MLS |
| 16 Jun, 2010 | Listed for sale | $200,000 | MRED MLS |
| 27 Jul, 2016 | Sold | $223,000 | MRED MLS |
| 1 Jun, 2016 | Under contract | $219,911 | MRED MLS |
| 26 May, 2016 | Listed for sale | $219,911 | MRED MLS |
Sorry, we are updating photos, please update this page in 15 minutes
Room Specifics
All Bedroom Info:
Total Bedrooms: 4
Bedrooms Above Ground: 4
Bedrooms Below Ground: 0
Total Bedrooms: 4
Bedrooms Above Ground: 4
Bedrooms Below Ground: 0
Second Bedroom Info:
Dimensions: —
Location: —Dimensions: —
Floor Type: Carpet
Third Bedroom Info:
Dimensions: —
Location: —Dimensions: —
Floor Type: Carpet
Fourth Bedroom Info:
Dimensions: —
Location: —Dimensions: —
Floor Type: Carpet
Bathroom Info:
Full Bathrooms: 3
Partial Bathrooms: 1Full Bathrooms: 3
Bathroom Amenities: Double Sink
Bathroom in Basement: 0
Dining Room Info:
Dimensions: —
Location: —Dimensions: —
Floor Type: Carpet
Kitchen Info:
Dimensions: —
Location: —Dimensions: —
Floor Type: Vinyl
Features: Eating Area-Table Space, Island, Pantry-Closet
Laundry Room Info:
Dimensions: —
Location: —Dimensions: —
Floor Type: Vinyl
Living Room Info:
Dimensions: —
Location: —Dimensions: —
Floor Type: Carpet
Family Room Info:
Dimensions: —
Location: —Dimensions: —
Floor Type: Carpet
Additional Rooms Info:
Rooms: Eating Area, Foyer, Loft, Recreation Room, Utility Room-2nd Floor
Basement: PartialRooms: Eating Area, Foyer, Loft, Recreation Room, Utility Room-2nd Floor
Other Specifics
| 2 | |
| Concrete Perimeter | |
| Garage | |
| — | |
| — | |
| — | |
| — | |
| — | |
| 105 X 63 | |
| — | |
| Full | |
| — | |
| Range, Dishwasher, Refrigerator, Washer, Dryer, Disposal | |
| Not in DB | |
| Sidewalks, Street Lights, Street Paved | |
| — | |
| — |
Tax History
| Year | Property Taxes |
|---|---|
| 2010 | $6,641 |
| 2016 | $7,126 |
Contact Agent
Nearby Similar Homes

1317 Cedar Lake Road, Lake Villa, Illinois 60046
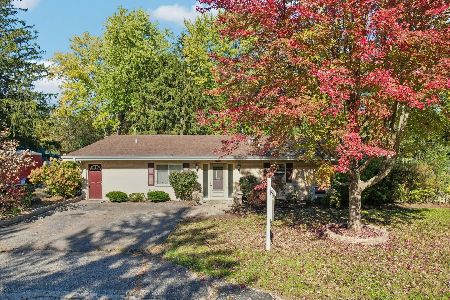
For Sale
$425,000
4 beds / 2.2 baths / 2,849 ft2
Single Family / Built: 1975
3
1133 Wilshire Lane, Lake Villa, Illinois 60046
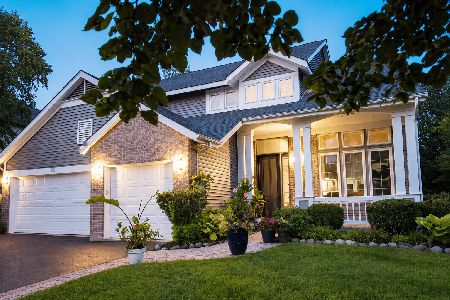
For Sale
$540,000
4 beds / 3.1 baths / 2,671 ft2
Single Family / Built: 2001
69
Nearby Sold Comparables

Contact Agent
Listing Provided By
Berkshire Hathaway HomeServices KoenigRubloff
