

668 Ottawa Drive, Round Lake Heights, Illinois 60073
Subdivision > Fox Glenn
Sorry, we are updating photos, please update this page in 15 minutes
$119,900
|
Sold
|
|
| Status: | Closed |
| Sqft: | 0 |
| Cost/Sqft: | — |
| Beds: | 3 |
| Baths: | 3 |
| Year Built: | 2001 |
| Property Taxes: | $4,791 |
| Days On Market: | 6615 |
| Lot Size: | 0,00 |
Description
SPACIOUS 2-STORY IN FOX GLEN SUBDIVISION. BRICK PATIO. 2 CAR GARAGE. BRAND NEW FURNACE JUST INSTALLED. BANK OWNED. SOLD AS IS. CALL LISTING OFFICE FRONT DESK FOR SHOWING APPOINTMENT. ROOM SIZES AND LOT SIZE ARE ESTIMATED. SELLER DOES NOT PROVIDE SURVERY. SEND PRE-QUAL OR PRE-APPROVAL LETTER WITH ALL OFFERS.
Property Specifics
| Single Family | |
| — | |
| — | |
| 2001 | |
| None | |
| Aluminum/Vinyl/Steel Siding, Brick | |
| Asphalt | |
| MEADOW | |
| No | |
| — |
| Lake | |
| Fox Glenn | |
| 0 / Not Applicable | |
| None | |
| Public | |
| Public Sewer | |
| None | |
| Natural Gas, Forced Air | |
| 07026833 | |
| 06083090220000 |
Property History
| DATE: | EVENT: | PRICE: | SOURCE: |
|---|---|---|---|
| 3 Mar, 2009 | Sold | $119,900 | MRED MLS |
| 27 Jan, 2009 | Under contract | $119,900 | MRED MLS |
| — | Last price change | $139,900 | MRED MLS |
| 18 Sep, 2008 | Listed for sale | $168,900 | MRED MLS |
| 30 Jul, 2013 | Sold | $150,000 | MRED MLS |
| 14 Jun, 2013 | Under contract | $149,900 | MRED MLS |
| 1 Jun, 2013 | Listed for sale | $149,900 | MRED MLS |
| 19 Sep, 2015 | Under contract | $0 | MRED MLS |
| 8 Sep, 2015 | Listed for sale | $0 | MRED MLS |
| 10 Jul, 2018 | Under contract | $0 | MRED MLS |
| 14 Jun, 2018 | Listed for sale | $0 | MRED MLS |
Sorry, we are updating photos, please update this page in 15 minutes
Room Specifics
All Bedroom Info:
Total Bedrooms: 3
Bedrooms Above Ground: 3
Bedrooms Below Ground: 0
Total Bedrooms: 3
Bedrooms Above Ground: 3
Bedrooms Below Ground: 0
Second Bedroom Info:
Dimensions: —
Location: —Dimensions: —
Floor Type: Carpet
Third Bedroom Info:
Dimensions: —
Location: —Dimensions: —
Floor Type: Carpet
Bathroom Info:
Full Bathrooms: 3
Partial Bathrooms: 1Full Bathrooms: 3
Bathroom Amenities: —
Bathroom in Basement: 0
Dining Room Info:
Dimensions: —
Location: —Dimensions: —
Floor Type: Carpet
Kitchen Info:
Dimensions: —
Location: —Dimensions: —
Floor Type: Vinyl
Features: Eating Area-Breakfast Bar, Eating Area-Table Space
Laundry Room Info:
Dimensions: —
Location: —Dimensions: —
Floor Type: Vinyl
Living Room Info:
Dimensions: —
Location: —Dimensions: —
Floor Type: Carpet
Additional Rooms Info:
Rooms: —
Basement: NoneRooms: —
Other Specifics
| 2 | |
| Concrete Perimeter | |
| Garage | |
| — | |
| — | |
| — | |
| Patio | |
| — | |
| 63X105 | |
| — | |
| Full | |
| — | |
| — | |
| Not in DB | |
| Street Lights, Street Paved | |
| — | |
| — |
Tax History
| Year | Property Taxes |
|---|---|
| 2009 | $4,791 |
| 2013 | $4,505 |
Contact Agent
Nearby Similar Homes

1317 Cedar Lake Road, Lake Villa, Illinois 60046
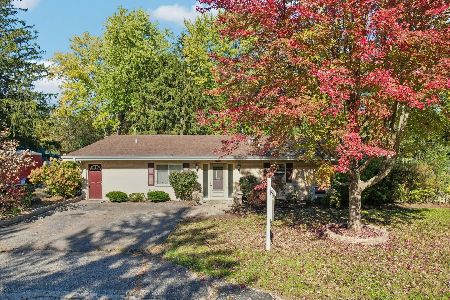
For Sale
$425,000
4 beds / 2.2 baths / 2,849 ft2
Single Family / Built: 1975
3
1133 Wilshire Lane, Lake Villa, Illinois 60046
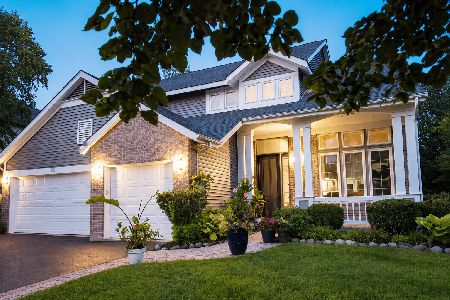
For Sale
$540,000
4 beds / 3.1 baths / 2,671 ft2
Single Family / Built: 2001
69
316 Cedar Ridge Drive, Lake Villa, Illinois 60046
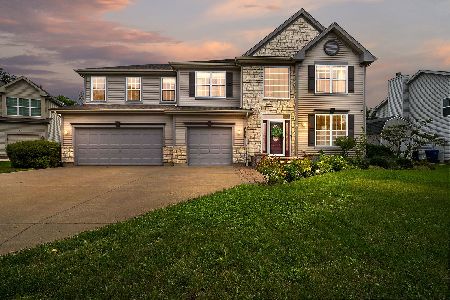
For Sale
$539,999
5 beds / 2.1 baths / 3,312 ft2
Single Family / Built: 2003
42
Nearby Sold Comparables


Contact Agent
Listing Provided By
RE/MAX Suburban
