

668 Ottawa Drive, Round Lake Heights, Illinois 60073
Subdivision > Fox Glenn
Sorry, we are updating photos, please update this page in 15 minutes
$150,000
|
Sold
|
|
| Status: | Closed |
| Sqft: | 1,705 |
| Cost/Sqft: | $88 |
| Beds: | 3 |
| Baths: | 3 |
| Year Built: | 2004 |
| Property Taxes: | $4,505 |
| Days On Market: | 4898 |
| Lot Size: | 0,00 |
Description
Surprise! This spacious home located in the Fox Glenn subdivision is not a short sale or foreclosure! No long wait times to move in! Updated kitchen features quartz counters & maple cabinets! Newer maple hwd flooring stained Brazilian cherry in LR & DR. Laminate flooring in all beds & hallway on 2nd floor. New carpet (to be installed) in FR & stairs! Fenced backyard w/newer storage shed & patio! Nice home!
Property Specifics
| Single Family | |
| — | |
| Colonial | |
| 2004 | |
| None | |
| Vinyl Siding | |
| Asphalt | |
| MEADOW | |
| No | |
| — |
| Lake | |
| Fox Glenn | |
| 0 / Not Applicable | |
| None | |
| Public | |
| Public Sewer | |
| Central Air | |
| Natural Gas, Forced Air | |
| 08357652 | |
| 06083090220000 |
Property History
| DATE: | EVENT: | PRICE: | SOURCE: |
|---|---|---|---|
| 3 Mar, 2009 | Sold | $119,900 | MRED MLS |
| 27 Jan, 2009 | Under contract | $119,900 | MRED MLS |
| — | Last price change | $139,900 | MRED MLS |
| 18 Sep, 2008 | Listed for sale | $168,900 | MRED MLS |
| 30 Jul, 2013 | Sold | $150,000 | MRED MLS |
| 14 Jun, 2013 | Under contract | $149,900 | MRED MLS |
| 1 Jun, 2013 | Listed for sale | $149,900 | MRED MLS |
| 19 Sep, 2015 | Under contract | $0 | MRED MLS |
| 8 Sep, 2015 | Listed for sale | $0 | MRED MLS |
| 10 Jul, 2018 | Under contract | $0 | MRED MLS |
| 14 Jun, 2018 | Listed for sale | $0 | MRED MLS |
Sorry, we are updating photos, please update this page in 15 minutes
Room Specifics
All Bedroom Info:
Total Bedrooms: 3
Bedrooms Above Ground: 3
Bedrooms Below Ground: 0
Total Bedrooms: 3
Bedrooms Above Ground: 3
Bedrooms Below Ground: 0
Second Bedroom Info:
Dimensions: —
Location: —Dimensions: —
Floor Type: Wood Laminate
Third Bedroom Info:
Dimensions: —
Location: —Dimensions: —
Floor Type: Wood Laminate
Bathroom Info:
Full Bathrooms: 3
Partial Bathrooms: 1Full Bathrooms: 3
Bathroom Amenities: —
Bathroom in Basement: 0
Dining Room Info:
Dimensions: —
Location: —Dimensions: —
Floor Type: Hardwood
Kitchen Info:
Dimensions: —
Location: —Dimensions: —
Floor Type: Hardwood
Features: Eating Area-Breakfast Bar, Eating Area-Table Space
Laundry Room Info:
Dimensions: —
Location: —Dimensions: —
Floor Type: Vinyl
Living Room Info:
Dimensions: —
Location: —Dimensions: —
Floor Type: Hardwood
Family Room Info:
Dimensions: —
Location: —Dimensions: —
Floor Type: Carpet
Additional Rooms Info:
Rooms: No additional rooms
Basement: NoneRooms: No additional rooms
Other Specifics
| 2 | |
| Concrete Perimeter | |
| Garage | |
| — | |
| — | |
| — | |
| Patio | |
| Fenced Yard | |
| 63X105 | |
| — | |
| Full | |
| Hardwood Floors, Wood Laminate Floors, First Floor Laundry | |
| Range, Microwave, Dishwasher, Refrigerator, Washer, Dryer | |
| Not in DB | |
| Sidewalks, Street Lights, Street Paved | |
| — | |
| — |
Tax History
| Year | Property Taxes |
|---|---|
| 2009 | $4,791 |
| 2013 | $4,505 |
Contact Agent
Nearby Similar Homes

1317 Cedar Lake Road, Lake Villa, Illinois 60046
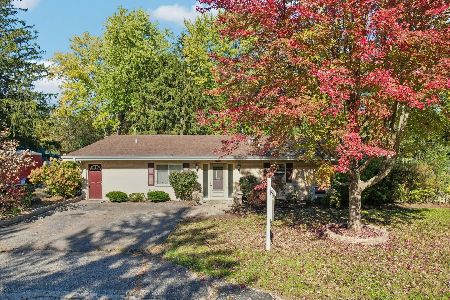
For Sale
$425,000
4 beds / 2.2 baths / 2,849 ft2
Single Family / Built: 1975
3
1133 Wilshire Lane, Lake Villa, Illinois 60046
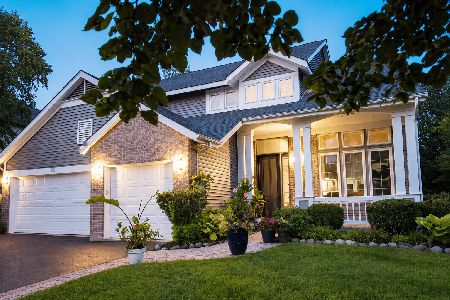
For Sale
$540,000
4 beds / 3.1 baths / 2,671 ft2
Single Family / Built: 2001
69
316 Cedar Ridge Drive, Lake Villa, Illinois 60046
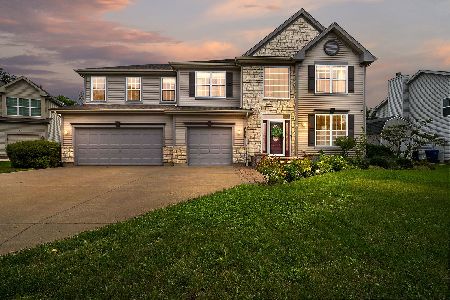
For Sale
$539,999
5 beds / 2.1 baths / 3,312 ft2
Single Family / Built: 2003
42
Nearby Sold Comparables


Contact Agent
Listing Provided By
Century 21 Roberts & Andrews
