

679 Acadia Circle, Crystal Lake, Illinois 60014
Subdivision > Park Place
Sorry, we are updating photos, please update this page in 15 minutes
$126,000
|
Sold
|
|
| Status: | Closed |
| Sqft: | 1,875 |
| Cost/Sqft: | $69 |
| Beds: | 2 |
| Baths: | 3 |
| Year Built: | 2006 |
| Property Taxes: | $4,246 |
| Days On Market: | 5244 |
| Lot Size: | 0,00 |
Description
Beautiful & spacious, this townhome is meant for you! Huge LR is open to the kitchen which has lots of cabinets and a pantry! Low E2 Argon Glass windows thru out, tray ceiling in master bedroom. Upgraded 6 panel doors,42 inch wood cabinets, . Neighborhood located next to the bike/walk trails & numerous parks.Close to Randall Road; location is second to none! Short sale. Price & sale contingent on bank approval.
Property Specifics
| Condos/Townhomes | |
| 2 | |
| — | |
| 2006 | |
| None | |
| Vinyl Siding, Brick | |
| Asphalt | |
| STERLING | |
| No | |
| — |
| Mc Henry | |
| Park Place | |
| 141 / Monthly | |
| Insurance, Exterior Maintenance, Lawn Care, Snow Removal | |
| Public | |
| Public Sewer | |
| Central Air | |
| Natural Gas, Forced Air | |
| 08094141 | |
| 1918457009 |
Nearby Schools
| NAME: | DISTRICT: | DISTANCE: | |
|---|---|---|---|
|
Grade School
Indian Prairie Elementary School |
47 | — | |
|
Middle School
Lundahl Middle School |
47 | Not in DB | |
|
High School
Crystal Lake South High School |
155 | Not in DB | |
Property History
| DATE: | EVENT: | PRICE: | SOURCE: |
|---|---|---|---|
| 4 Dec, 2013 | Sold | $126,000 | MRED MLS |
| 27 Aug, 2013 | Under contract | $130,000 | MRED MLS |
| — | Last price change | $115,000 | MRED MLS |
| 15 Jun, 2012 | Listed for sale | $155,000 | MRED MLS |
Sorry, we are updating photos, please update this page in 15 minutes
Room Specifics
All Bedroom Info:
Total Bedrooms: 2
Bedrooms Above Ground: 2
Bedrooms Below Ground: 0
Total Bedrooms: 2
Bedrooms Above Ground: 2
Bedrooms Below Ground: 0
Second Bedroom Info:
Dimensions: —
Location: —Dimensions: —
Floor Type: Carpet
Bathroom Info:
Full Bathrooms: 3
Partial Bathrooms: 1Full Bathrooms: 3
Bathroom Amenities: Separate Shower, Double Sink, Garden Tub
Bathroom in Basement: 0
Dining Room Info:
Dimensions: —
Location: —Dimensions: —
Floor Type: Carpet
Kitchen Info:
Dimensions: —
Location: —Dimensions: —
Floor Type: Vinyl
Features: Eating Area-Breakfast Bar, Pantry-Closet
Laundry Room Info:
Dimensions: —
Location: —Dimensions: —
Floor Type: Vinyl
Living Room Info:
Dimensions: —
Location: —Dimensions: —
Floor Type: Carpet
Additional Rooms Info:
Rooms: Foyer, Loft
Basement: NoneRooms: Foyer, Loft
Other Specifics
| 2 | |
| Concrete Perimeter | |
| Garage | |
| — | |
| — | |
| — | |
| Patio, Storms/Screens, End Unit | |
| Corner Lot, Landscaped | |
| 31X110X31X106 | |
| — | |
| Full | |
| Second Floor Laundry, Laundry Hook-Up in Unit, Storage | |
| Range, Microwave, Dishwasher, Refrigerator, Washer, Dryer, Disposal | |
| Not in DB | |
| — | |
| Bike Room/Bike Trails, Park | |
| — |
Tax History
| Year | Property Taxes |
|---|---|
| 2013 | $4,246 |
Contact Agent
Nearby Similar Homes
680 Acadia Circle, Crystal Lake, Illinois 60014
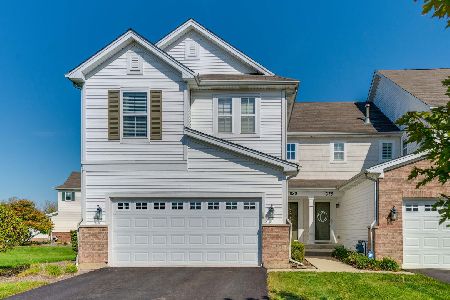
For Sale
$334,999
3 beds / 2.1 baths / 1,971 ft2
Condos/Townhomes / Built: 2007
9
602 Grand Canyon Circle, Crystal Lake, Illinois 60014
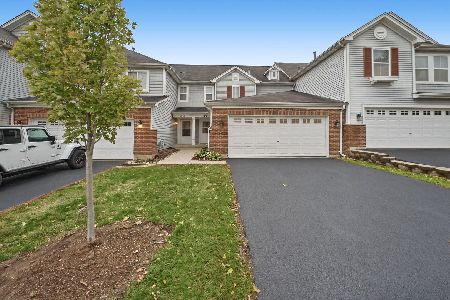
For Sale
$310,000
2 beds / 2.1 baths / 1,554 ft2
Condos/Townhomes / Built: 2007
8
617 Grand Canyon Circle, Crystal Lake, Illinois 60014
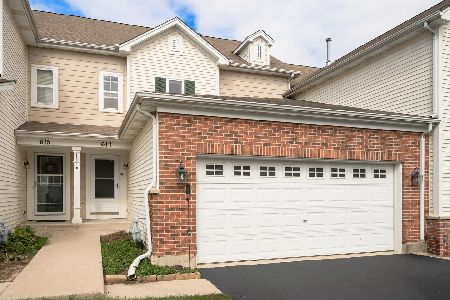
For Sale
$320,000
2 beds / 2.1 baths / 1,463 ft2
Condos/Townhomes / Built: 2007
32
1481 Yosemite Circle, Crystal Lake, Illinois 60014

For Sale
$320,000
2 beds / 2.1 baths / 1,824 ft2
Condos/Townhomes / Built: 2009
44
1554 Glacier Circle, Crystal Lake, Illinois 60014
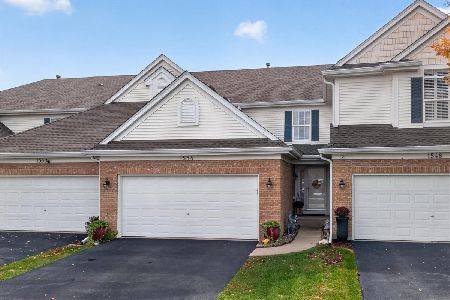
For Sale
$335,000
3 beds / 2.1 baths / 1,637 ft2
Condos/Townhomes / Built: 2002
9
1633 Penny Lane, Crystal Lake, Illinois 60014
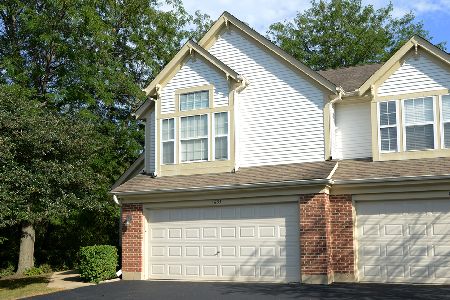
For Sale
$319,900
2 beds / 2.1 baths / 1,661 ft2
Condos/Townhomes / Built: 1992
38
Nearby Sold Comparables
677 Acadia Circle, Crystal Lake, Illinois 60014

Sold
$187,900
2 beds / 2.1 baths / 1,533 ft2
Condos/Townhomes / Built: 2006
7282
1551 Isle Royal Circle, Crystal Lake, Illinois 60014
Sold
$150,000
2 beds / 2.1 baths / 1,533 ft2
Condos/Townhomes / Built: 2007
4936

675 Acadia Circle, Crystal Lake, Illinois 60014
Sold
$194,900
2 beds / 2.1 baths / 1,971 ft2
Condos/Townhomes / Built: 2006
2711
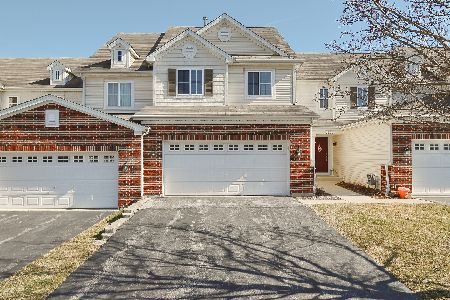
680 Acadia Circle, Crystal Lake, Illinois 60014
Sold
$159,900
2 beds / 2.1 baths / 1,875 ft2
Condos/Townhomes / Built: 2006
4349
Contact Agent
Listing Provided By
RE/MAX Unlimited Northwest
