

6809 Crest Road, Darien, Illinois 60561


$278,500
|
Sold
|
|
| Status: | Closed |
| Sqft: | 1,164 |
| Cost/Sqft: | $231 |
| Beds: | 4 |
| Baths: | 2 |
| Year Built: | 1972 |
| Property Taxes: | $6,416 |
| Days On Market: | 2307 |
| Lot Size: | 0,30 |
Description
Raised ranch with 3 bed rooms up and 1 down. 2 full baths. Main level has a living room with Fire place. Kitchen, dining area, Three bedrooms and bath. Lower level has family room and bed room. Full bath. A possible kitchen. Roughed in water, drain and gas line. This could be a fifth bedroom by adding a closet. Separate entrance. Utility room, laundry. Back yard is fenced, pool, 2 sheds, brick home with cedar on front.
Property Specifics
| Single Family | |
| — | |
| — | |
| 1972 | |
| None | |
| Brick, Cedar | |
| Asphalt | |
| — | |
| No | |
| 0.3 |
| Du Page | |
| — | |
| — / Not Applicable | |
| None | |
| Lake Michigan | |
| Public Sewer | |
| Central Air | |
| Natural Gas | |
| 10783853 | |
| 0923304014 |
Nearby Schools
| NAME: | DISTRICT: | DISTANCE: | |
|---|---|---|---|
|
Grade School
Mark Delay School |
61 | — | |
|
Middle School
Eisenhower Junior High School |
61 | Not in DB | |
|
High School
Hinsdale South High School |
86 | Not in DB | |
Property History
| DATE: | EVENT: | PRICE: | SOURCE: |
|---|---|---|---|
| 9 Sep, 2011 | Sold | $169,900 | MRED MLS |
| 4 Aug, 2011 | Under contract | $169,900 | MRED MLS |
| — | Last price change | $180,000 | MRED MLS |
| 7 Jun, 2011 | Listed for sale | $180,000 | MRED MLS |
| 19 Oct, 2020 | Sold | $278,500 | MRED MLS |
| 4 Sep, 2020 | Under contract | $269,000 | MRED MLS |
| — | Last price change | $279,000 | MRED MLS |
| 16 Jul, 2020 | Listed for sale | $299,900 | MRED MLS |


Room Specifics
All Bedroom Info:
Total Bedrooms: 4
Bedrooms Above Ground: 4
Bedrooms Below Ground: 0
Total Bedrooms: 4
Bedrooms Above Ground: 4
Bedrooms Below Ground: 0
Second Bedroom Info:
Dimensions: —
Location: —Dimensions: —
Floor Type: Hardwood
Third Bedroom Info:
Dimensions: —
Location: —Dimensions: —
Floor Type: Hardwood
Fourth Bedroom Info:
Dimensions: —
Location: —Dimensions: —
Floor Type: Wood Laminate
Bathroom Info:
Full Bathrooms: 2
Partial Bathrooms: 0Full Bathrooms: 2
Bathroom Amenities: —
Bathroom in Basement: 0
Dining Room Info:
Dimensions: —
Location: —Dimensions: —
Floor Type: Hardwood
Kitchen Info:
Dimensions: —
Location: —Dimensions: —
Floor Type: Ceramic Tile
Laundry Room Info:
Dimensions: —
Location: —Dimensions: —
Floor Type: Vinyl
Living Room Info:
Dimensions: —
Location: —Dimensions: —
Floor Type: Hardwood
Family Room Info:
Dimensions: —
Location: —Dimensions: —
Floor Type: Wood Laminate
Additional Rooms Info:
Rooms: Balcony/Porch/Lanai
Basement: NoneRooms: Balcony/Porch/Lanai
Other Specifics
| 2 | |
| — | |
| Garage, Space/s | |
| — | |
| — | |
| — | |
| Deck, Patio, Above Ground Pool, Fire Pit, Workshop | |
| — | |
| 76 X 185 | |
| — | |
| None | |
| — | |
| — | |
| Not in DB | |
| — | |
| — | |
| Wood Burning |
Tax History
| Year | Property Taxes |
|---|---|
| 2011 | $5,672 |
| 2020 | $6,416 |
Contact Agent
Nearby Similar Homes
1409 Sequoia Lane, Darien, Illinois 60561
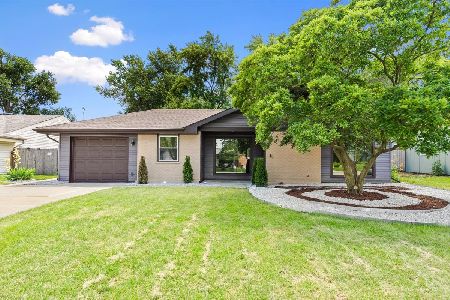
For Sale
$470,000
4 beds / 2.0 baths / 1,675 ft2
Single Family / Built: 1961
60
7721 Stevens Street, Darien, Illinois 60561
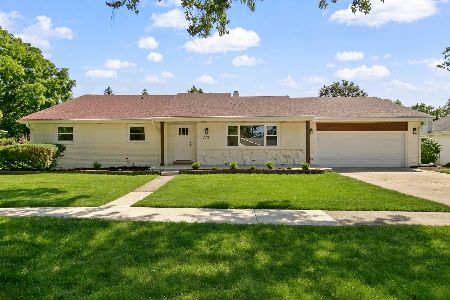
For Sale
$625,700
3 beds / 2.0 baths / 2,272 ft2
Single Family / Built: 1969
47

1534 Sequoia Lane, Darien, Illinois 60561
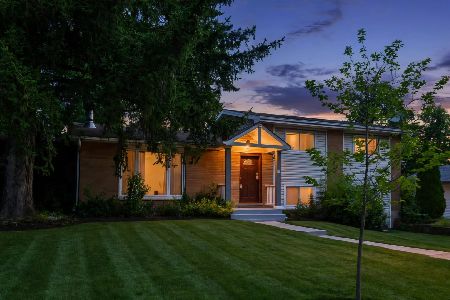
For Sale
$390,000
4 beds / 2.0 baths / 1,274 ft2
Single Family / Built: 1963
32
7714 Brookhaven Avenue, Darien, Illinois 60561
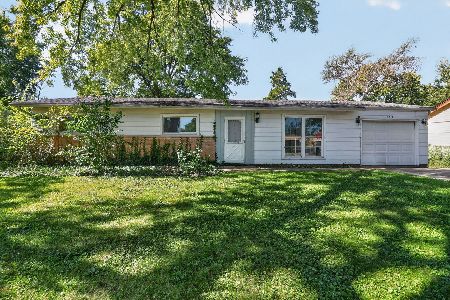
For Sale
$325,000
4 beds / 2.0 baths / 1,430 ft2
Single Family / Built: 1959
18
Nearby Sold Comparables

Darien, Illinois 60561

Sold
$214,900
3 beds / 2.0 baths / 1,500 ft2
Single Family / Built: 1979
2394
Darien, Illinois 60561

Sold
$339,000
3 beds / 2.0 baths / 1,815 ft2
Single Family / Built: 1975
2308
Darien, Illinois 60561

Sold
$405,000
4 beds / 3.0 baths / 1,300 ft2
Single Family / Built: 1966
2086
1114 69th Street, Darien, Illinois 60561

Sold
$500,000
4 beds / 3.1 baths / 3,173 ft2
Single Family / Built: —
2089
Darien, Illinois 60561

Sold
$439,900
4 beds / 2.1 baths / 2,534 ft2
Single Family / Built: 1968
2004
Contact Agent
Listing Provided By
Coldwell Banker Realty
