

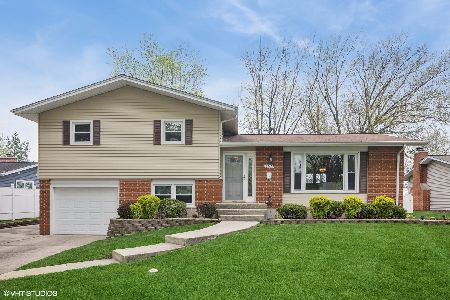
6818 Meadow Crest Drive, Downers Grove, Illinois 60516


$405,000
|
Sold
|
|
| Status: | Closed |
| Sqft: | 1,896 |
| Cost/Sqft: | $216 |
| Beds: | 3 |
| Baths: | 2 |
| Year Built: | 1968 |
| Property Taxes: | $5,713 |
| Days On Market: | 1932 |
| Lot Size: | 0,24 |
Description
Beautiful 3Bed/2Bath home in Downers Grove, right on McCollum Park! Sun-filled home features huge sun room with fireplace that makes it useable all year around. Home features hardwood floors, large windows with custom window treatments, living space with stone fireplace, eat-in kitchen with tiled backsplash, new microwave, three nice-sized bedrooms with ample closets, and upstairs bath with updated double vanities. Lower level has family room, generous crawl space storage, laundry room with mud sink, full bath updated with glass shower, and new water heater. Sun room off of kitchen leads out to the large deck and huge backyard facing the park with large storage shed that has electricity. Attached one-car garage. Ideal location next to tennis courts, a playground, running/walking trail, mini-golf and baseball/soccer fields!
Property Specifics
| Single Family | |
| — | |
| Bi-Level | |
| 1968 | |
| Full | |
| Steel Siding, Brick | |
| — | |
| — | |
| No | |
| 0.24 |
| Du Page | |
| Sunridge | |
| 0 / Not Applicable | |
| None | |
| Public | |
| Public Sewer | |
| Central Air | |
| Natural Gas, Forced Air | |
| 11152684 | |
| 0920401002 |
Nearby Schools
| NAME: | DISTRICT: | DISTANCE: | |
|---|---|---|---|
|
Grade School
El Sierra Elementary School |
58 | — | |
|
Middle School
O Neill Middle School |
58 | Not in DB | |
|
High School
South High School |
99 | Not in DB | |
Property History
| DATE: | EVENT: | PRICE: | SOURCE: |
|---|---|---|---|
| 1 Sep, 2021 | Sold | $405,000 | MRED MLS |
| 27 Jul, 2021 | Under contract | $409,900 | MRED MLS |
| — | Last price change | $424,900 | MRED MLS |
| 16 Jul, 2021 | Listed for sale | $424,900 | MRED MLS |


Room Specifics
Total Bedrooms: 3
Bedrooms Above Ground: 3
Bedrooms Below Ground: 0
Dimensions: —
Floor Type: Hardwood
Dimensions: —
Floor Type: Hardwood
Full Bathrooms: 2
Bathroom Amenities: Double Sink
Bathroom in Basement: 1
Dimensions: —
Floor Type: Hardwood
Dimensions: —
Floor Type: Parquet
Features: Eating Area-Breakfast Bar
Dimensions: —
Floor Type: Parquet
Dimensions: —
Floor Type: Hardwood
Dimensions: —
Floor Type: Vinyl
Rooms: Sun Room
Other Specifics
| 1 | |
| — | |
| Garage | |
| — | |
| — | |
| — | |
| Deck | |
| — | |
| 10454 | |
| Unfinished | |
| None | |
| Hardwood Floors | |
| Range, Microwave, Refrigerator, Washer, Dryer | |
| Not in DB | |
| Park, Tennis Court(s), Curbs, Sidewalks, Street Paved | |
| — | |
| Gas Starter |
Tax History
| Year | Property Taxes |
|---|---|
| 2021 | $5,713 |
Contact Agent
Nearby Similar Homes
Nearby Sold Comparables

Contact Agent
Listing Provided By
Redfin Corporation
