

6833 30th Street, Berwyn, Illinois 60402
Sorry, we are updating photos, please update this page in 15 minutes
$355,000
|
Sold
|
|
| Status: | Closed |
| Sqft: | 2,022 |
| Cost/Sqft: | $173 |
| Beds: | 5 |
| Baths: | 4 |
| Year Built: | 1921 |
| Property Taxes: | $6,365 |
| Days On Market: | 3688 |
| Lot Size: | 0,00 |
Description
Burr Ridge has come to Berwyn! New 2 story addition. 4 bedrooms + office/den, 4 bath. New hardwood floors in living room & dining room. Enormous master suite with master bathroom has double bowl sink, separate shower & tub. Gourmet kitchen with new stainless steel appliances, Island, granite counters & custom cabinets. New hi efficiency furnace, central air, windows. Full finished bsmt. Spacious yard with 2-car garage with side drive. Walking distance to Metra, Depot District & MacNeal Hospital.
Property Specifics
| Single Family | |
| — | |
| Bungalow | |
| 1921 | |
| Full | |
| Brick | |
| Asphalt | |
| — | |
| No | |
| — |
| Cook | |
| — | |
| 0 / Not Applicable | |
| None | |
| Lake Michigan, Public | |
| Public Sewer | |
| Central Air | |
| Natural Gas | |
| 09359575 | |
| 16303190230000 |
Property History
| DATE: | EVENT: | PRICE: | SOURCE: |
|---|---|---|---|
| 8 Dec, 2016 | Sold | $355,000 | MRED MLS |
| 20 Oct, 2016 | Under contract | $348,888 | MRED MLS |
| 5 Oct, 2016 | Listed for sale | $348,888 | MRED MLS |
| 26 May, 2022 | Sold | $460,000 | MRED MLS |
| 27 Mar, 2022 | Under contract | $459,999 | MRED MLS |
| 15 Mar, 2022 | Listed for sale | $459,999 | MRED MLS |
Sorry, we are updating photos, please update this page in 15 minutes
Room Specifics
All Bedroom Info:
Total Bedrooms: 5
Bedrooms Above Ground: 5
Bedrooms Below Ground: 0
Total Bedrooms: 5
Bedrooms Above Ground: 5
Bedrooms Below Ground: 0
Second Bedroom Info:
Dimensions: —
Location: —Dimensions: —
Floor Type: Carpet
Third Bedroom Info:
Dimensions: —
Location: —Dimensions: —
Floor Type: Carpet
Fourth Bedroom Info:
Dimensions: —
Location: —Dimensions: —
Floor Type: Hardwood
Bathroom Info:
Full Bathrooms: 4
Partial Bathrooms: 0Full Bathrooms: 4
Bathroom Amenities: Double Sink, European Shower, Soaking Tub
Bathroom in Basement: 1
Dining Room Info:
Dimensions: —
Location: —Dimensions: —
Floor Type: Hardwood
Kitchen Info:
Dimensions: —
Location: —Dimensions: —
Floor Type: Ceramic Tile
Features: Island
Laundry Room Info:
Dimensions: —
Location: —Dimensions: —
Floor Type: Ceramic Tile
Living Room Info:
Dimensions: —
Location: —Dimensions: —
Floor Type: Hardwood
Family Room Info:
Dimensions: —
Location: —Dimensions: —
Floor Type: Carpet
Additional Rooms Info:
Rooms: Bedroom 5
Basement: FullRooms: Bedroom 5
Other Specifics
| 2 | |
| Concrete Perimeter | |
| Garage | |
| — | |
| — | |
| — | |
| Patio | |
| Fenced Yard | |
| 36X125 | |
| — | |
| Full | |
| Vaulted/Cathedral Ceilings, Hardwood Floors, First Floor Bedroom, First Floor Full Bath | |
| Range, Microwave, Dishwasher, Refrigerator, Stainless Steel Appliance(s) | |
| Not in DB | |
| Sidewalks, Street Lights, Street Paved | |
| — | |
| — |
Tax History
| Year | Property Taxes |
|---|---|
| 2016 | $6,365 |
| 2022 | $8,102 |
Contact Agent
Nearby Similar Homes
6707 31st Street, Berwyn, Illinois 60402
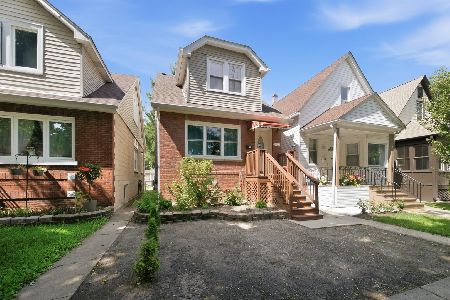
For Sale
$389,900
3 beds / 2.1 baths / 1,335 ft2
Single Family / Built: 1930
9
2734 Wesley Avenue, Berwyn, Illinois 60402
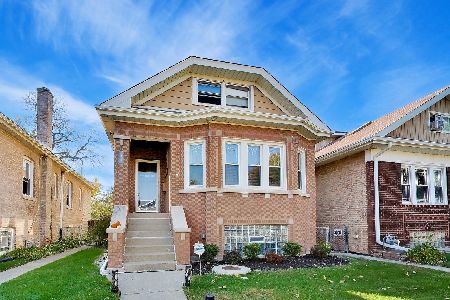
For Sale
$395,000
4 beds / 2.1 baths / 1,189 ft2
Single Family / Built: 1933
12
2709 Wesley Avenue, Berwyn, Illinois 60402
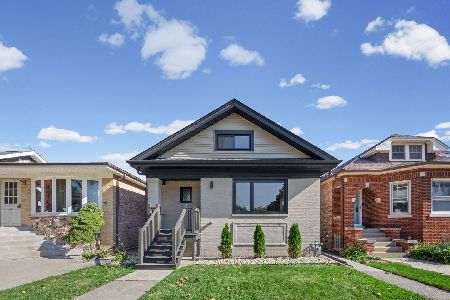
For Sale
$449,999
4 beds / 2.0 baths / 2,000 ft2
Single Family / Built: 1920
17
6623 31st Street, Berwyn, Illinois 60402
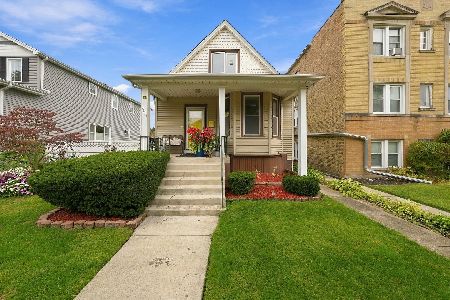
For Sale
$329,900
3 beds / 2.0 baths / 1,600 ft2
Single Family / Built: 1903
26
7048 26th Parkway, Berwyn, Illinois 60402
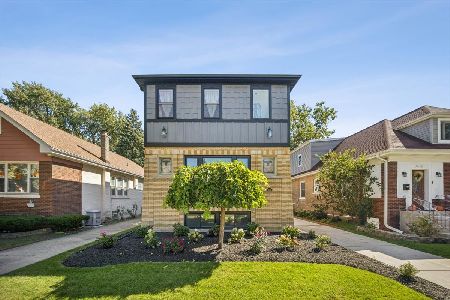
For Sale
$839,000
4 beds / 4.0 baths / 3,000 ft2
Single Family / Built: 1924
33
3239 Wesley Avenue, Berwyn, Illinois 60402
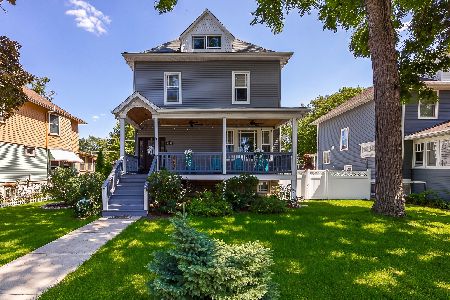
For Sale
$717,000
5 beds / 3.2 baths / 4,200 ft2
Single Family / Built: 1898
17
Nearby Sold Comparables
6833 30th Street, Berwyn, Illinois 60402
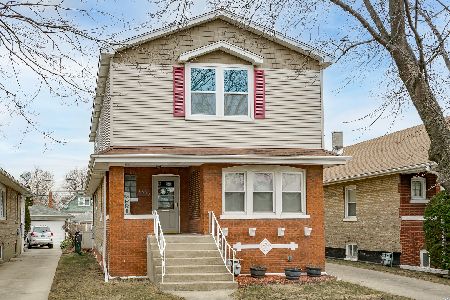
Sold
$459,999
5 beds / 4.0 baths / 2,021 ft2
Single Family / Built: 1920
1701
6827 30th Street, Berwyn, Illinois 60402

Sold
$35,000
2 beds / 1.1 baths / 1,011 ft2
Single Family / Built: 1921
5656
6841 30th Street, Berwyn, Illinois 60402
Sold
$145,000
4 beds / 2.0 baths / 1,149 ft2
Single Family / Built: 1929
5711
6841 30th Street, Berwyn, Illinois 60402
Sold
$219,900
4 beds / 2.0 baths / 1,149 ft2
Single Family / Built: 1929
5618
6828 29th Place, Berwyn, Illinois 60402
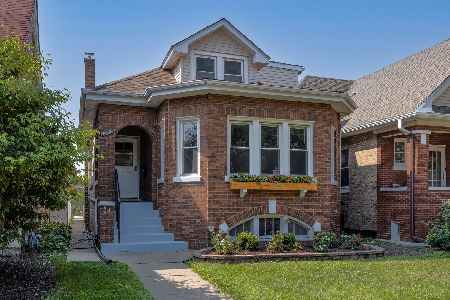
Sold
$469,000
4 beds / 2.0 baths / 1,106 ft2
Single Family / Built: 1931
401
6823 30th Street, Berwyn, Illinois 60402
Sold
$139,500
2 beds / 1.0 baths / 0 ft2
Single Family / Built: 1921
4214
Contact Agent
Listing Provided By
RE/MAX Partners
