

690 Tuscany Drive, Algonquin, Illinois 60102
Subdivision > Manchester Lakes Estates
Sorry, we are updating photos, please update this page in 15 minutes
$295,000
|
Sold
|
|
| Status: | Closed |
| Sqft: | 2,510 |
| Cost/Sqft: | $123 |
| Beds: | 4 |
| Baths: | 3 |
| Year Built: | 2005 |
| Property Taxes: | $7,314 |
| Days On Market: | 4975 |
| Lot Size: | 0,00 |
Description
Gorgeous Brick Front welcomes you into this beautiful home! 42" Maple Cabs, Stone Island kitchen, Stainless appliances (2 yr), Walk in Pantry, Hardwood floors newer, Master bedroom is a private retreat, 1st Floor Study, New Front Entry door is gorgeous. Check out the location backing to nature area with peaceful views of sunset! 3 Car Garage w/ alum stair to attic, Basement is 9' deep. Custom paint, crown molding!
Property Specifics
| Single Family | |
| — | |
| — | |
| 2005 | |
| Full | |
| Aluminum Siding, Brick | |
| — | |
| WILSHIRE | |
| No | |
| — |
| Mc Henry | |
| Manchester Lakes Estates | |
| 165 / Quarterly | |
| Other | |
| Public | |
| Public Sewer | |
| Central Air | |
| Natural Gas, Forced Air | |
| 08306088 | |
| 1835227012 |
Nearby Schools
| NAME: | DISTRICT: | DISTANCE: | |
|---|---|---|---|
|
Grade School
Mackeben Elementary School |
158 | — | |
|
Middle School
Heineman Middle School |
158 | Not in DB | |
|
High School
Huntley High School |
158 | Not in DB | |
Property History
| DATE: | EVENT: | PRICE: | SOURCE: |
|---|---|---|---|
| 5 Jun, 2013 | Sold | $295,000 | MRED MLS |
| 29 Apr, 2013 | Under contract | $309,900 | MRED MLS |
| — | Last price change | $325,000 | MRED MLS |
| 2 Apr, 2013 | Listed for sale | $325,000 | MRED MLS |
Sorry, we are updating photos, please update this page in 15 minutes
Room Specifics
All Bedroom Info:
Total Bedrooms: 4
Bedrooms Above Ground: 4
Bedrooms Below Ground: 0
Total Bedrooms: 4
Bedrooms Above Ground: 4
Bedrooms Below Ground: 0
Second Bedroom Info:
Dimensions: —
Location: —Dimensions: —
Floor Type: Carpet
Third Bedroom Info:
Dimensions: —
Location: —Dimensions: —
Floor Type: Carpet
Fourth Bedroom Info:
Dimensions: —
Location: —Dimensions: —
Floor Type: Carpet
Bathroom Info:
Full Bathrooms: 3
Partial Bathrooms: 1Full Bathrooms: 3
Bathroom Amenities: Separate Shower, Double Sink
Bathroom in Basement: 0
Dining Room Info:
Dimensions: —
Location: —Dimensions: —
Floor Type: Hardwood
Kitchen Info:
Dimensions: —
Location: —Dimensions: —
Floor Type: Hardwood
Features: Eating Area-Table Space, Island, Pantry-Walk-in
Living Room Info:
Dimensions: —
Location: —Dimensions: —
Floor Type: Carpet
Family Room Info:
Dimensions: —
Location: —Dimensions: —
Floor Type: Carpet
Additional Rooms Info:
Rooms: Study
Basement: FullRooms: Study
Other Specifics
| 3 | |
| — | |
| Garage | |
| — | |
| — | |
| — | |
| Patio, Porch | |
| Nature Preserve Adjacent | |
| 92X115 | |
| — | |
| Full | |
| Hardwood Floors, First Floor Laundry | |
| Range, Microwave, Dishwasher, Refrigerator, Washer, Dryer, Disposal | |
| Not in DB | |
| Tennis Courts, Sidewalks, Street Lights | |
| — | |
| Gas Log, Gas Starter |
Tax History
| Year | Property Taxes |
|---|---|
| 2013 | $7,314 |
Contact Agent
Nearby Similar Homes
4050 Bunker Hill Drive, Algonquin, Illinois 60102
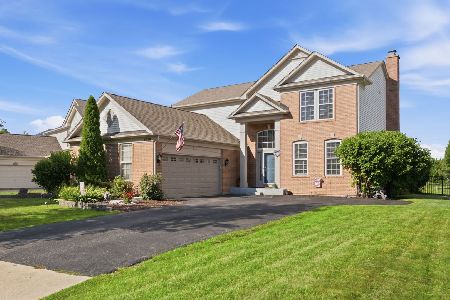
For Sale
$525,000
4 beds / 2.1 baths / 3,511 ft2
Single Family / Built: 1999
89
Nearby Sold Comparables
680 Tuscany Drive, Algonquin, Illinois 60102

Sold
$420,000
4 beds / 2.1 baths / 2,300 ft2
Single Family / Built: 2004
1304
670 Tuscany Drive, Algonquin, Illinois 60102
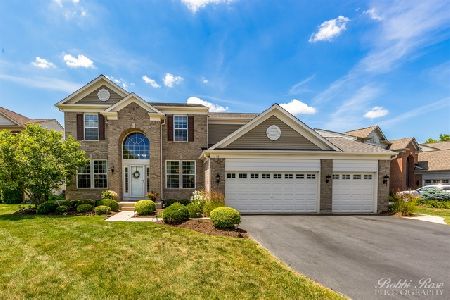
Sold
$331,900
4 beds / 2.1 baths / 2,470 ft2
Single Family / Built: 2005
2308
660 Tuscany Drive, Algonquin, Illinois 60102

Sold
$359,000
4 beds / 2.1 baths / 2,286 ft2
Single Family / Built: 2005
7102
660 Tuscany Drive, Algonquin, Illinois 60102
Sold
$300,000
4 beds / 2.1 baths / 2,286 ft2
Single Family / Built: 2005
6271
660 Tuscany Drive, Algonquin, Illinois 60102
Sold
$294,900
4 beds / 2.1 baths / 0 ft2
Single Family / Built: 2005
5750
691 Tuscany Drive, Algonquin, Illinois 60102
Sold
$306,900
4 beds / 2.1 baths / 2,300 ft2
Single Family / Built: 2005
3845
Contact Agent
Listing Provided By
Coldwell Banker Residential Brokerage
