

6907 Hillcrest Drive, Crystal Lake, Illinois 60012
Sorry, we are updating photos, please update this page in 15 minutes
$203,000
|
Sold
|
|
| Status: | Closed |
| Sqft: | 1,800 |
| Cost/Sqft: | $122 |
| Beds: | 4 |
| Baths: | 3 |
| Year Built: | 1972 |
| Property Taxes: | $5,848 |
| Days On Market: | 4193 |
| Lot Size: | 0,42 |
Description
BEST BUY FOR THE MONEY! METICULOUSLY kept home on almost a 1/2 acre wooded lot. This home is move in ready nothing to do but enjoy~freshly painted in the trendy neutrals, beautiful white kitchen, kit & baths updated 2 years ago, 4 bedrooms, 2 1/2 baths. 2+ garage, newer windows, screened patio, deck, professionally landscaped, security system, invisible fence w collars, fireplace in FR. NICE! A must see!
Property Specifics
| Single Family | |
| — | |
| Tri-Level | |
| 1972 | |
| Partial, Walkout | |
| Brick, Cedar | |
| Asphalt | |
| — | |
| No | |
| 0.42 |
| Mc Henry | |
| — | |
| 0 / Not Applicable | |
| None | |
| Community Well | |
| Septic-Private | |
| Central Air | |
| Natural Gas, Forced Air | |
| 08908569 | |
| 1429303006 |
Property History
| DATE: | EVENT: | PRICE: | SOURCE: |
|---|---|---|---|
| 3 Sep, 2015 | Sold | $203,000 | MRED MLS |
| 4 Aug, 2015 | Under contract | $219,900 | MRED MLS |
| — | Last price change | $224,900 | MRED MLS |
| 1 May, 2015 | Listed for sale | $229,900 | MRED MLS |
| 6 Feb, 2023 | Sold | $309,000 | MRED MLS |
| 6 Dec, 2022 | Under contract | $289,000 | MRED MLS |
| 21 Nov, 2022 | Listed for sale | $289,000 | MRED MLS |
Sorry, we are updating photos, please update this page in 15 minutes
Room Specifics
All Bedroom Info:
Total Bedrooms: 4
Bedrooms Above Ground: 4
Bedrooms Below Ground: 0
Total Bedrooms: 4
Bedrooms Above Ground: 4
Bedrooms Below Ground: 0
Second Bedroom Info:
Dimensions: —
Location: —Dimensions: —
Floor Type: Hardwood
Third Bedroom Info:
Dimensions: —
Location: —Dimensions: —
Floor Type: Hardwood
Fourth Bedroom Info:
Dimensions: —
Location: —Dimensions: —
Floor Type: Wood Laminate
Bathroom Info:
Full Bathrooms: 3
Partial Bathrooms: 1Full Bathrooms: 3
Bathroom Amenities: —
Bathroom in Basement: 1
Dining Room Info:
Dimensions: —
Location: —Dimensions: —
Floor Type: Hardwood
Kitchen Info:
Dimensions: —
Location: —Dimensions: —
Floor Type: Porcelain Tile
Features: Eating Area-Breakfast Bar, Eating Area-Table Space
Laundry Room Info:
Dimensions: —
Location: —Dimensions: —
Floor Type: Other
Living Room Info:
Dimensions: —
Location: —Dimensions: —
Floor Type: Hardwood
Family Room Info:
Dimensions: —
Location: —Dimensions: —
Floor Type: Wood Laminate
Additional Rooms Info:
Rooms: Recreation Room
Basement: Partial, WalkoutRooms: Recreation Room
Other Specifics
| 2.5 | |
| Concrete Perimeter | |
| Garage, Space/s | |
| — | |
| — | |
| — | |
| Deck, Screened Patio | |
| Fenced Yard, Wooded | |
| 109X161X110X170 | |
| Unfinished | |
| Full | |
| Hardwood Floors | |
| Range, Microwave, Dishwasher, Refrigerator, Washer, Dryer, Disposal | |
| Not in DB | |
| — | |
| — | |
| Wood Burning |
Tax History
| Year | Property Taxes |
|---|---|
| 2015 | $5,848 |
| 2023 | $6,627 |
Contact Agent
Nearby Similar Homes
285 Shipland Drive, Crystal Lake, Illinois 60012

For Sale
$435,000
4 beds / 3.1 baths / 2,560 ft2
Single Family / Built: 1995
78
6809 Hillcrest Drive, Crystal Lake, Illinois 60012

For Sale
$435,000
4 beds / 2.1 baths / 2,221 ft2
Single Family / Built: 1972
15
7108 Hillside Road, Crystal Lake, Illinois 60012
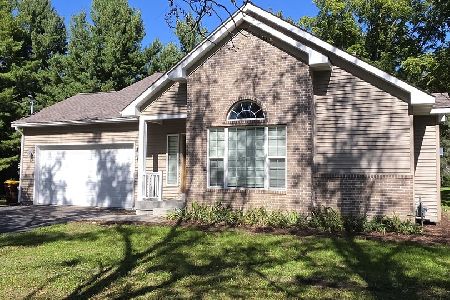
For Sale
$409,000
4 beds / 3.0 baths / 1,443 ft2
Single Family / Built: 2018
20
485 Spring Ridge Drive, Crystal Lake, Illinois 60012

For Sale
$475,000
4 beds / 2.1 baths / 2,278 ft2
Single Family / Built: 2001
4
4205 Alex Drive, Crystal Lake, Illinois 60012

For Sale
$649,900
5 beds / 3.1 baths / 4,101 ft2
Single Family / Built: 1999
90
452 Spring Ridge Drive, Crystal Lake, Illinois 60012

For Sale
$465,000
4 beds / 3.1 baths / 3,324 ft2
Single Family / Built: 1997
17
Nearby Sold Comparables

6911 Hillcrest Drive, Crystal Lake, Illinois 60012

Sold
$225,000
4 beds / 3.0 baths / 2,700 ft2
Single Family / Built: 1972
4935
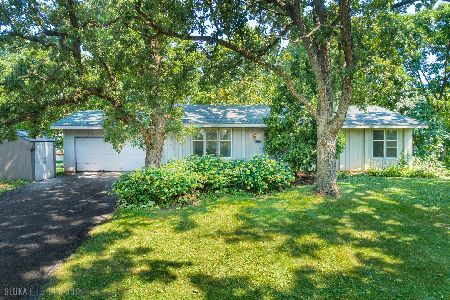
4619 Daisy Lane, Crystal Lake, Illinois 60012
Sold
$295,000
4 beds / 3.0 baths / 2,300 ft2
Single Family / Built: 1971
2990
6912 Hillcrest Drive, Crystal Lake, Illinois 60012
Sold
$275,000
3 beds / 3.0 baths / 0 ft2
Single Family / Built: 1972
6859
Contact Agent
Listing Provided By
Baird & Warner
