

6908 Clover Court, Darien, Illinois 60561


$612,000
|
Sold
|
|
| Status: | Closed |
| Sqft: | 3,577 |
| Cost/Sqft: | $176 |
| Beds: | 4 |
| Baths: | 4 |
| Year Built: | 1992 |
| Property Taxes: | $11,079 |
| Days On Market: | 2229 |
| Lot Size: | 0,31 |
Description
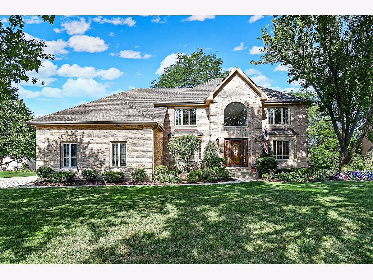
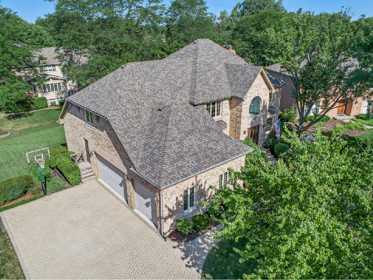
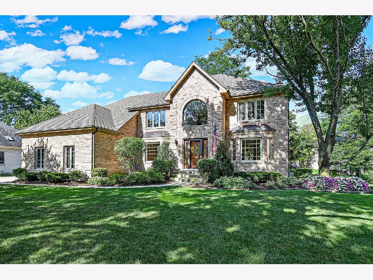
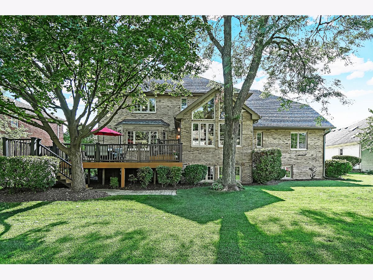
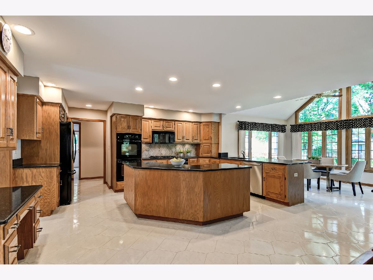
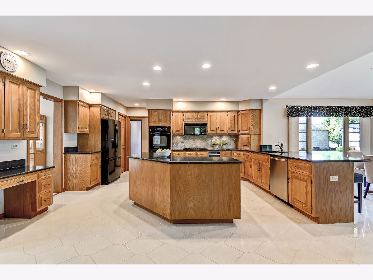
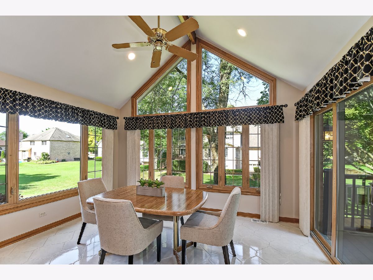
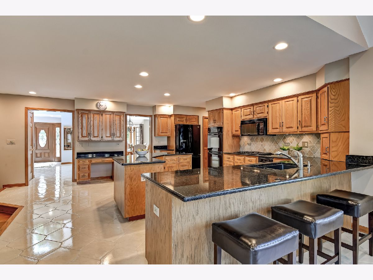
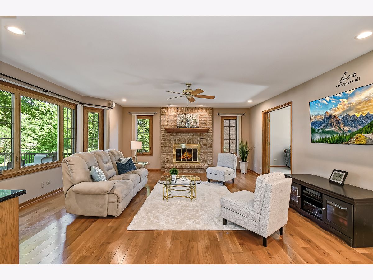
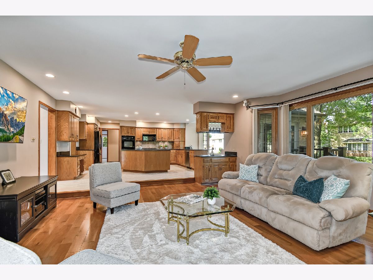
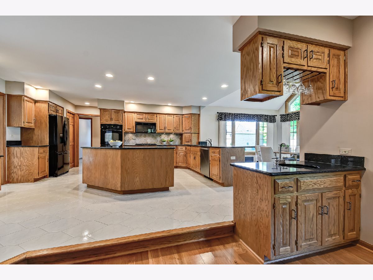
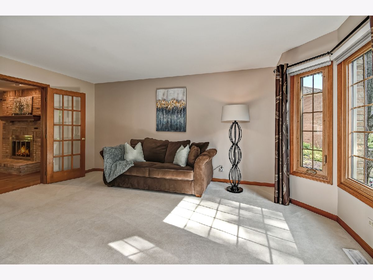
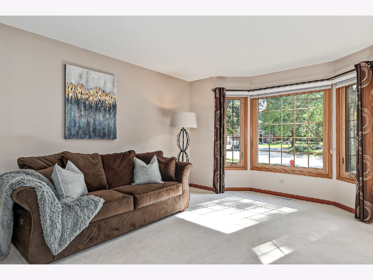
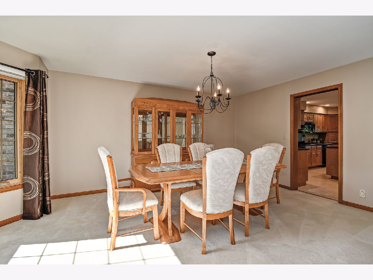
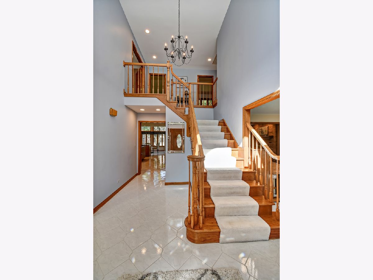
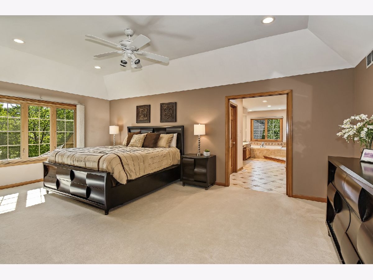
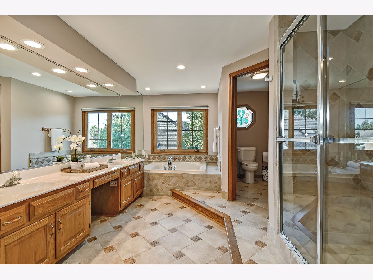
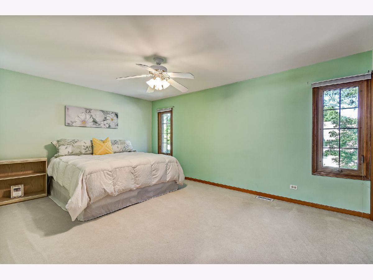
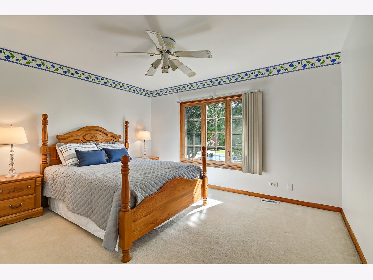
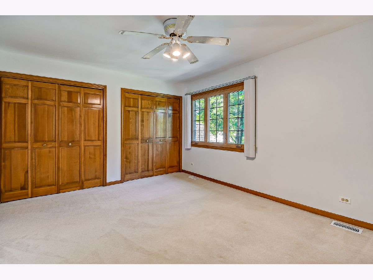
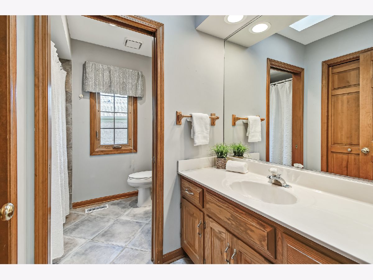
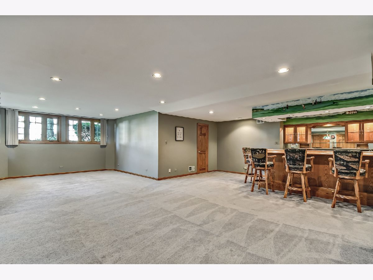
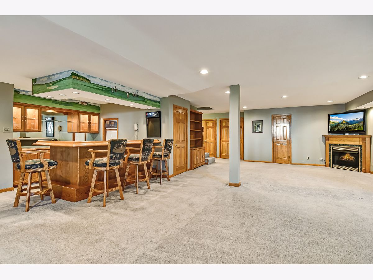
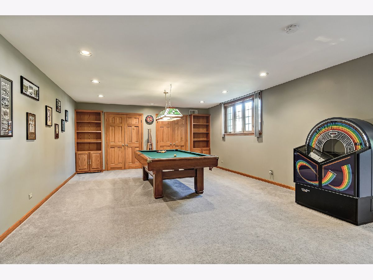
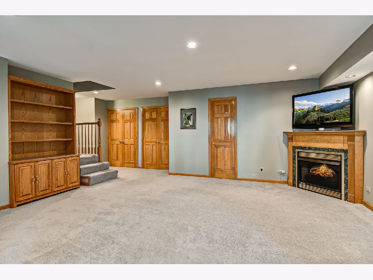
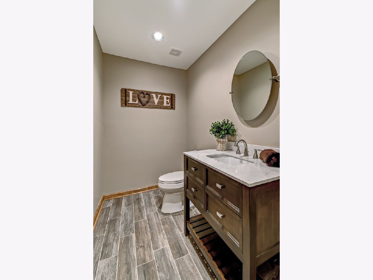
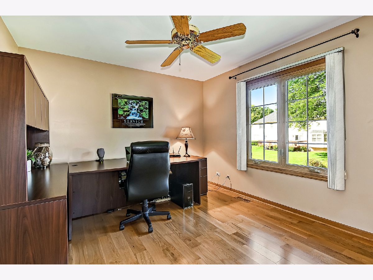
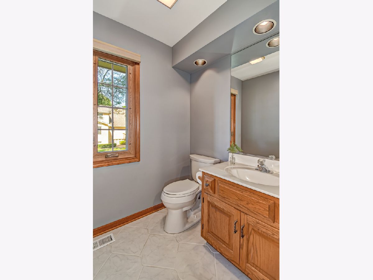
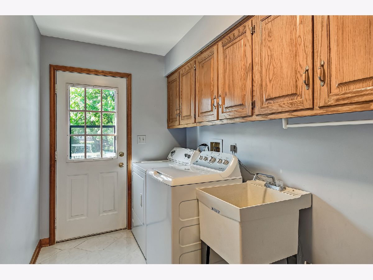
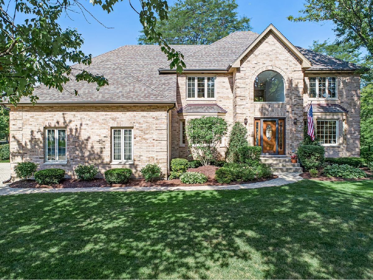
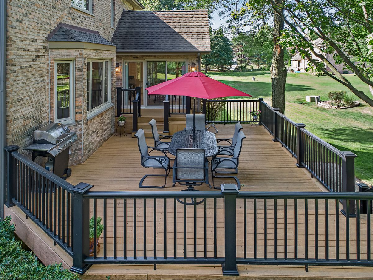
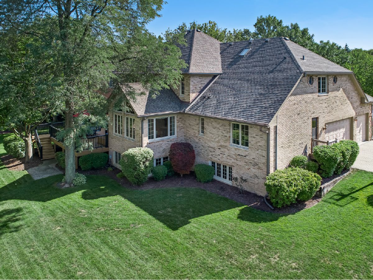
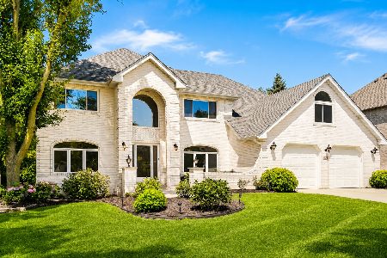
Impressive brick two-story located on a quiet cul-de-sac in prestigious Darien Club. Impeccably maintained by it's original owners this home is move-in-ready! Grand center-entry opens to dramatic two-story staircase & separate formals. Spacious "cooks" kitchen w/cabinets galore, quartz countertops, newer appliances, LED lighting, breakfast bar, plus amazing oversized breakfast room w/picturesque views! Sought after floor plan in this kitchen OPEN to family room design is perfect for entertaining....family room w/hardwood floors, wet bar, brick fireplace & stunning windows! A tucked away & private first floor office w/closet can be used as a guest or parent room. The first floor mud/laundry room offers a separate side entrance & garage access. The second level features four over-sized bedrooms including a primary bedroom w/tray ceiling, WIC & luxury bath....complete with double vanity, separate W-I shower, whirlpool tub, pvt water closet & heated floors. Large & updated hall bath too. The list goes on in this finished/LOOK-OUT basement complete with rec room, billiard room & pub area w/custom bar, sink, bar refrigerator & half-bath! Enjoy outdoor living on this new & maintenance-free multi-level deck open to your fantastic YARD! Three car side-load garage, paver-brick driveway, paver walkway & outdoor irrigation system. NOTHING TO DO HERE....newer mechanicals (including 2-furnaces & 2-A/C's); NEW windows & NEW roof. Welcome HOME!
Property Specifics
| Single Family | |
| — | |
| — | |
| 1992 | |
| Full,English | |
| — | |
| No | |
| 0.31 |
| Du Page | |
| Darien Club | |
| 500 / Annual | |
| Other | |
| Lake Michigan | |
| Public Sewer | |
| 10809143 | |
| 0921310012 |
Nearby Schools
| NAME: | DISTRICT: | DISTANCE: | |
|---|---|---|---|
|
Grade School
El Sierra Elementary School |
58 | — | |
|
Middle School
O Neill Middle School |
58 | Not in DB | |
|
High School
South High School |
99 | Not in DB | |
Property History
| DATE: | EVENT: | PRICE: | SOURCE: |
|---|---|---|---|
| 15 Oct, 2020 | Sold | $612,000 | MRED MLS |
| 18 Aug, 2020 | Under contract | $629,000 | MRED MLS |
| 6 Aug, 2020 | Listed for sale | $629,000 | MRED MLS |
Room Specifics
Total Bedrooms: 4
Bedrooms Above Ground: 4
Bedrooms Below Ground: 0
Dimensions: —
Floor Type: Carpet
Dimensions: —
Floor Type: Carpet
Dimensions: —
Floor Type: Carpet
Full Bathrooms: 4
Bathroom Amenities: Whirlpool,Separate Shower,Double Sink
Bathroom in Basement: 1
Rooms: Breakfast Room,Office,Recreation Room,Game Room,Other Room
Basement Description: Finished
Other Specifics
| 3 | |
| — | |
| Brick | |
| Deck | |
| Cul-De-Sac | |
| 13504 | |
| — | |
| Full | |
| Vaulted/Cathedral Ceilings, Bar-Wet, Hardwood Floors, Heated Floors, First Floor Laundry, Walk-In Closet(s) | |
| Double Oven, Microwave, Dishwasher, Refrigerator, Bar Fridge, Washer, Dryer, Disposal, Trash Compactor, Cooktop | |
| Not in DB | |
| Park, Curbs, Sidewalks, Street Lights, Street Paved | |
| — | |
| — | |
| — |
Tax History
| Year | Property Taxes |
|---|---|
| 2020 | $11,079 |
Contact Agent
Nearby Similar Homes



Nearby Sold Comparables



Contact Agent
Listing Provided By
@properties
