

691 Blazing Star Drive, Lake Villa, Illinois 60046
Subdivision > Prairie Trail
Sorry, we are updating photos, please update this page in 15 minutes
$375,000
|
Sold
|
|
| Status: | Closed |
| Sqft: | 3,648 |
| Cost/Sqft: | $107 |
| Beds: | 5 |
| Baths: | 4 |
| Year Built: | 2012 |
| Property Taxes: | $14,924 |
| Days On Market: | 2609 |
| Lot Size: | 0,30 |
Description
This home will WOW you with all of it's extra special features! Beautiful Entry with Hardwood floors throughout most of main level! Architecturally pleasing windows bringing in lots of natural light too! Chef's Kitchen with beautiful cabinetry, countertops, walk in Pantry, Double Oven, Large Island and Abundant table space! Great Room Family Room and Kitchen walks out to Paver Patio and Lavishly Treed Backyard. Master Bedroom Suite with His & Her Closets, Bath with Soaker Tub and Separate Shower. Bedroom Level Laundry Room with Window! Rec Room Space upstairs too! Basement is roughed in for Bathroom. 3 Car Garage. Great Location, Close to Schools!
Property Specifics
| Single Family | |
| — | |
| Traditional | |
| 2012 | |
| Full | |
| Vinyl Siding | |
| Asphalt | |
| BAINBRIDGE III | |
| No | |
| 0.3 |
| Lake | |
| Prairie Trail | |
| 380 / Annual | |
| Insurance | |
| Public | |
| Public Sewer | |
| Central Air | |
| Natural Gas, Forced Air | |
| 10521197 | |
| 06053060230000 |
Nearby Schools
| NAME: | DISTRICT: | DISTANCE: | |
|---|---|---|---|
|
Grade School
William L Thompson School |
41 | — | |
|
Middle School
Peter J Palombi School |
41 | Not in DB | |
|
High School
Lakes Community High School |
117 | Not in DB | |
Property History
| DATE: | EVENT: | PRICE: | SOURCE: |
|---|---|---|---|
| 6 Nov, 2019 | Sold | $375,000 | MRED MLS |
| 3 Oct, 2019 | Under contract | $389,000 | MRED MLS |
| 17 Sep, 2019 | Listed for sale | $389,000 | MRED MLS |
Sorry, we are updating photos, please update this page in 15 minutes
Room Specifics
All Bedroom Info:
Total Bedrooms: 5
Bedrooms Above Ground: 5
Bedrooms Below Ground: 0
Total Bedrooms: 5
Bedrooms Above Ground: 5
Bedrooms Below Ground: 0
Second Bedroom Info:
Dimensions: —
Location: —Dimensions: —
Floor Type: Carpet
Third Bedroom Info:
Dimensions: —
Location: —Dimensions: —
Floor Type: Carpet
Fourth Bedroom Info:
Dimensions: —
Location: —Dimensions: —
Floor Type: Carpet
Bathroom Info:
Full Bathrooms: 4
Partial Bathrooms: 1Full Bathrooms: 4
Bathroom Amenities: Separate Shower, Double Sink, Soaking Tub
Bathroom in Basement: 0
Dining Room Info:
Dimensions: —
Location: —Dimensions: —
Floor Type: Carpet
Kitchen Info:
Dimensions: —
Location: —Dimensions: —
Floor Type: Hardwood
Features: Eating Area-Breakfast Bar, Eating Area-Table Space, Island, Pantry-Closet, Pantry-Walk-in
Laundry Room Info:
Dimensions: —
Location: —Dimensions: —
Floor Type: Other
Living Room Info:
Dimensions: —
Location: —Dimensions: —
Floor Type: Carpet
Family Room Info:
Dimensions: —
Location: —Dimensions: —
Floor Type: Hardwood
Additional Rooms Info:
Rooms: Bonus Room, Bedroom 5, Breakfast Room, Foyer, Office
Basement: FullRooms: Bonus Room, Bedroom 5, Breakfast Room, Foyer, Office
Other Specifics
| 3 | |
| Concrete Perimeter | |
| Garage | |
| — | |
| — | |
| — | |
| Patio, Porch, Brick Paver Patio | |
| Cul-De-Sac, Mature Trees | |
| 115X129X82X130 | |
| Full | |
| Full | |
| Vaulted/Cathedral Ceilings, Hardwood Floors, Second Floor Laundry, Walk-In Closet(s) | |
| Double Oven, Microwave, Dishwasher, Refrigerator, Disposal | |
| Not in DB | |
| Sidewalks, Street Lights, Street Paved | |
| — | |
| — |
Tax History
| Year | Property Taxes |
|---|---|
| 2019 | $14,924 |
Contact Agent
Nearby Similar Homes
537 Apache Trail, Lake Villa, Illinois 60046
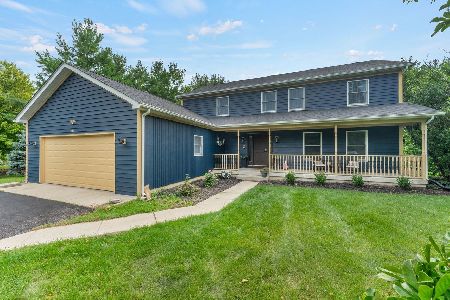
For Sale
$474,900
4 beds / 2.1 baths / 2,500 ft2
Single Family / Built: 2000
64
1133 Wilshire Lane, Lake Villa, Illinois 60046
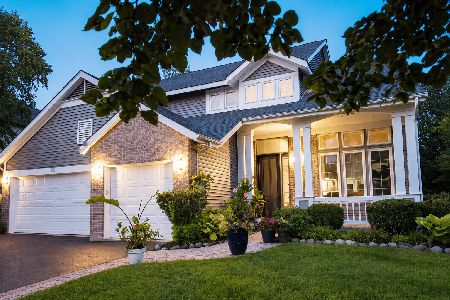
For Sale
$540,000
4 beds / 3.1 baths / 2,671 ft2
Single Family / Built: 2001
79
316 Cedar Ridge Drive, Lake Villa, Illinois 60046
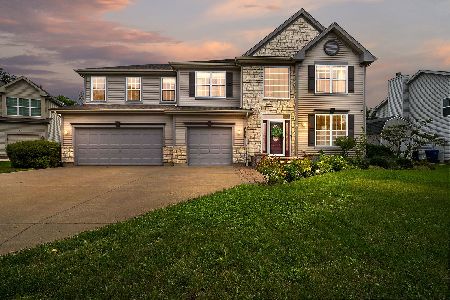
For Sale
$539,999
5 beds / 2.1 baths / 3,312 ft2
Single Family / Built: 2003
52
Nearby Sold Comparables
663 Blazing Star Drive, Lake Villa, Illinois 60046

Sold
$400,000
5 beds / 4.1 baths / 3,196 ft2
Single Family / Built: 2014
3058
Contact Agent
Listing Provided By
Baird & Warner
