

691 Washington Street, Elmhurst, Illinois 60126
Sorry, we are updating photos, please update this page in 15 minutes
$545,000
|
Sold
|
|
| Status: | Closed |
| Sqft: | 3,205 |
| Cost/Sqft: | $172 |
| Beds: | 6 |
| Baths: | 4 |
| Year Built: | 2001 |
| Property Taxes: | $11,788 |
| Days On Market: | 4632 |
| Lot Size: | 0,00 |
Description
Beautiful 2001 built home in Lincoln School has 6 BRs & 4 full baths. Spacious & open layout w/great room sizes, this fine home features: HW flooring on 1st floor, granite counters w/brkfst bar & S/S appliances in Kitchen; comfy FR overlooking backyard; 1st floor BR or Office; mud room w/lndry & custom built lockers; newly fin. bsmnt includes: BR, rec., play room & full bath & tons of storage; whole house generator.
Property Specifics
| Single Family | |
| — | |
| Traditional | |
| 2001 | |
| Full | |
| Vinyl Siding, Brick | |
| Asphalt | |
| — | |
| No | |
| — |
| Du Page | |
| — | |
| 0 / Not Applicable | |
| None | |
| Lake Michigan | |
| Public Sewer, Overhead Sewers | |
| Central Air, Zoned | |
| Natural Gas, Forced Air | |
| 08555533 | |
| 0611430008 |
Nearby Schools
| NAME: | DISTRICT: | DISTANCE: | |
|---|---|---|---|
|
Grade School
Lincoln Elementary School |
205 | — | |
|
Middle School
Bryan Middle School |
205 | Not in DB | |
|
High School
York Community High School |
205 | Not in DB | |
Property History
| DATE: | EVENT: | PRICE: | SOURCE: |
|---|---|---|---|
| 23 Sep, 2009 | Sold | $620,000 | MRED MLS |
| 17 Aug, 2009 | Under contract | $657,000 | MRED MLS |
| — | Last price change | $699,900 | MRED MLS |
| 16 Jan, 2009 | Listed for sale | $727,000 | MRED MLS |
| 2 Apr, 2014 | Sold | $545,000 | MRED MLS |
| 11 Mar, 2014 | Under contract | $550,000 | MRED MLS |
| 11 Mar, 2014 | Listed for sale | $550,000 | MRED MLS |
Sorry, we are updating photos, please update this page in 15 minutes
Room Specifics
All Bedroom Info:
Total Bedrooms: 6
Bedrooms Above Ground: 6
Bedrooms Below Ground: 0
Total Bedrooms: 6
Bedrooms Above Ground: 6
Bedrooms Below Ground: 0
Second Bedroom Info:
Dimensions: —
Location: —Dimensions: —
Floor Type: Carpet
Third Bedroom Info:
Dimensions: —
Location: —Dimensions: —
Floor Type: Carpet
Fourth Bedroom Info:
Dimensions: —
Location: —Dimensions: —
Floor Type: Carpet
Bathroom Info:
Full Bathrooms: 4
Partial Bathrooms: 0Full Bathrooms: 4
Bathroom Amenities: Whirlpool, Separate Shower, Soaking Tub
Bathroom in Basement: 1
Dining Room Info:
Dimensions: —
Location: —Dimensions: —
Floor Type: Hardwood
Kitchen Info:
Dimensions: —
Location: —Dimensions: —
Floor Type: Hardwood
Features: Eating Area-Breakfast Bar, Eating Area-Table Space, Pantry-Walk-in
Laundry Room Info:
Dimensions: —
Location: —Dimensions: —
Floor Type: Ceramic Tile
Living Room Info:
Dimensions: —
Location: —Dimensions: —
Floor Type: Hardwood
Family Room Info:
Dimensions: —
Location: —Dimensions: —
Floor Type: Carpet
Additional Rooms Info:
Rooms: Bedroom 5, Bedroom 6, Eating Area, Foyer, Play Room, Recreation Room
Basement: FullRooms: Bedroom 5, Bedroom 6, Eating Area, Foyer, Play Room, Recreation Room
Other Specifics
| 2.5 | |
| Concrete Perimeter | |
| Garage | |
| — | |
| — | |
| — | |
| Brick Paver Patio, Storms/Screens | |
| Fenced Yard | |
| 50 X 144.4 | |
| — | |
| Full | |
| Skylight(s), Hardwood Floors, First Floor Bedroom, First Floor Laundry, First Floor Full Bath | |
| Range, Microwave, Dishwasher, Refrigerator, Washer, Dryer, Disposal, Stainless Steel Appliance(s) | |
| Not in DB | |
| — | |
| — | |
| Wood Burning, Gas Starter |
Tax History
| Year | Property Taxes |
|---|---|
| 2009 | $11,644 |
| 2014 | $11,788 |
Contact Agent
Nearby Similar Homes
687 Washington Street, Elmhurst, Illinois 60126

For Sale
$835,000
3 beds / 3.0 baths / 2,030 ft2
Single Family / Built: 1952
7
719 Parkside Avenue, Elmhurst, Illinois 60126

For Sale
$525,000
3 beds / 1.0 baths / 954 ft2
Single Family / Built: 1951
11
754 York Street, Elmhurst, Illinois 60126

For Sale
$445,000
3 beds / 2.0 baths / 1,500 ft2
Single Family / Built: 1953
3
548 Arlington Avenue, Elmhurst, Illinois 60126

For Sale
$1,149,000
4 beds / 3.1 baths / 4,122 ft2
Single Family / Built: 2004
1
225 Wilson Street, Elmhurst, Illinois 60126

For Sale
$2,099,000
5 beds / 7.0 baths / 4,782 ft2
Single Family / Built: 2017
53
685 Saylor Avenue, Elmhurst, Illinois 60126

For Sale
$1,249,900
4 beds / 4.0 baths / 3,102 ft2
Single Family / Built: 1954
66
Nearby Sold Comparables
691 Washington Street, Elmhurst, Illinois 60126

Sold
$657,000
5 beds / 4.0 baths / 3,201 ft2
Single Family / Built: 2001
6511
695 Washington Street, Elmhurst, Illinois 60126
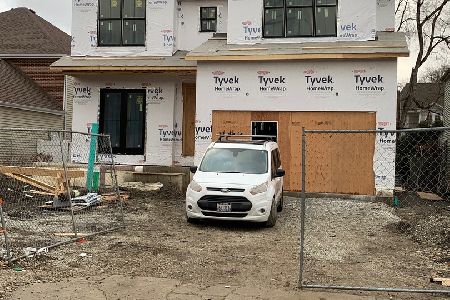
Sold
$1,350,000
4 beds / 4.1 baths / 3,497 ft2
Single Family / Built: 2022
1552
699 Washington Street, Elmhurst, Illinois 60126
Sold
$645,000
5 beds / 3.0 baths / 3,318 ft2
Single Family / Built: 2000
5114
699 Washington Street, Elmhurst, Illinois 60126
Sold
$739,900
5 beds / 3.0 baths / 3,318 ft2
Single Family / Built: 2000
4204
703 Washington, Elmhurst, Illinois 60126
Sold
$675,000
4 beds / 3.1 baths / 3,060 ft2
Single Family / Built: 1998
6255
677 Washington Street, Elmhurst, Illinois 60126
Sold
$919,900
4 beds / 4.1 baths / 3,500 ft2
Single Family / Built: 2015
4225
Contact Agent
Listing Provided By
@properties
