

699 Washington Street, Elmhurst, Illinois 60126
Sorry, we are updating photos, please update this page in 15 minutes
$725,000
|
Sold
|
|
| Status: | Closed |
| Sqft: | 3,318 |
| Cost/Sqft: | $223 |
| Beds: | 5 |
| Baths: | 3 |
| Year Built: | 2000 |
| Property Taxes: | $13,709 |
| Days On Market: | 4205 |
| Lot Size: | 0,15 |
Description
"Fabulous opportunity to be in the Lincoln School district. This 5 bedroom, 3 bath home boasts a dramatic 2 story foyer, fabulous updated kitchen, fully finished basement with media area, large yard with nice paver brick patio, back up generator system and much more. Close to Illinois Prairie Path, Vallette & Spring Rd business district. Don't miss this great buy on a fantastic block."
Property Specifics
| Single Family | |
| — | |
| — | |
| 2000 | |
| Full | |
| Aluminum Siding, Brick | |
| — | |
| — | |
| No | |
| 0.15 |
| Du Page | |
| — | |
| 0 / Not Applicable | |
| None | |
| Public | |
| Public Sewer | |
| Central Air | |
| Natural Gas, Forced Air | |
| 08920496 | |
| 0611430010 |
Nearby Schools
| NAME: | DISTRICT: | DISTANCE: | |
|---|---|---|---|
|
Grade School
Lincoln Elementary School |
205 | — | |
|
Middle School
Bryan Middle School |
205 | Not in DB | |
|
High School
York Community High School |
205 | Not in DB | |
Property History
| DATE: | EVENT: | PRICE: | SOURCE: |
|---|---|---|---|
| 18 Jan, 2013 | Sold | $645,000 | MRED MLS |
| 12 Dec, 2012 | Under contract | $645,000 | MRED MLS |
| — | Last price change | $679,000 | MRED MLS |
| 13 Nov, 2012 | Listed for sale | $679,000 | MRED MLS |
| 20 Aug, 2015 | Sold | $725,000 | MRED MLS |
| 1 Jun, 2015 | Under contract | $739,900 | MRED MLS |
| — | Last price change | $769,900 | MRED MLS |
| 13 May, 2015 | Listed for sale | $769,900 | MRED MLS |
Sorry, we are updating photos, please update this page in 15 minutes
Room Specifics
All Bedroom Info:
Total Bedrooms: 5
Bedrooms Above Ground: 5
Bedrooms Below Ground: 0
Total Bedrooms: 5
Bedrooms Above Ground: 5
Bedrooms Below Ground: 0
Second Bedroom Info:
Dimensions: —
Location: —Dimensions: —
Floor Type: Carpet
Third Bedroom Info:
Dimensions: —
Location: —Dimensions: —
Floor Type: Carpet
Fourth Bedroom Info:
Dimensions: —
Location: —Dimensions: —
Floor Type: Carpet
Bathroom Info:
Full Bathrooms: 3
Partial Bathrooms: 0Full Bathrooms: 3
Bathroom Amenities: Whirlpool, Separate Shower, Double Sink, Full Body Spray Shower, Soaking Tub
Bathroom in Basement: 0
Dining Room Info:
Dimensions: —
Location: —Dimensions: —
Floor Type: Hardwood
Kitchen Info:
Dimensions: —
Location: —Dimensions: —
Floor Type: Hardwood
Features: Eating Area-Breakfast Bar, Eating Area-Table Space, Pantry-Closet, Pantry-Walk-in
Laundry Room Info:
Dimensions: —
Location: —Dimensions: —
Floor Type: Ceramic Tile
Living Room Info:
Dimensions: —
Location: —Dimensions: —
Floor Type: Hardwood
Family Room Info:
Dimensions: —
Location: —Dimensions: —
Floor Type: Hardwood
Additional Rooms Info:
Rooms: Bedroom 5, Breakfast Room, Foyer
Basement: FullRooms: Bedroom 5, Breakfast Room, Foyer
Other Specifics
| 2 | |
| — | |
| Garage | |
| — | |
| — | |
| — | |
| — | |
| — | |
| 50 X 144 | |
| — | |
| Full | |
| Vaulted/Cathedral Ceilings, Hardwood Floors, First Floor Bedroom, In-Law Arrangement, First Floor Laundry, First Floor Full Bath | |
| Range, Microwave, Dishwasher, Freezer, Washer, Dryer, Disposal, Stainless Steel Appliance(s) | |
| Not in DB | |
| Pool, Sidewalks, Street Lights, Street Paved | |
| — | |
| Gas Log |
Tax History
| Year | Property Taxes |
|---|---|
| 2013 | $13,851 |
| 2015 | $13,709 |
Contact Agent
Nearby Similar Homes
687 Washington Street, Elmhurst, Illinois 60126
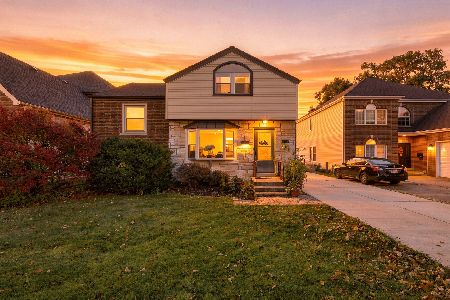
For Sale
$835,000
3 beds / 3.0 baths / 2,030 ft2
Single Family / Built: 1952
9
719 Parkside Avenue, Elmhurst, Illinois 60126
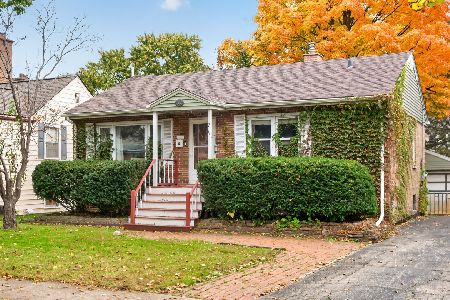
For Sale
$525,000
3 beds / 1.0 baths / 954 ft2
Single Family / Built: 1951
13
754 York Street, Elmhurst, Illinois 60126
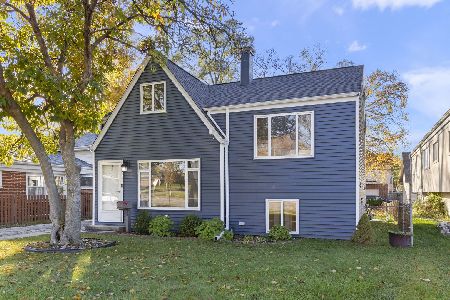
For Sale
$445,000
3 beds / 2.0 baths / 1,500 ft2
Single Family / Built: 1953
5
548 Arlington Avenue, Elmhurst, Illinois 60126
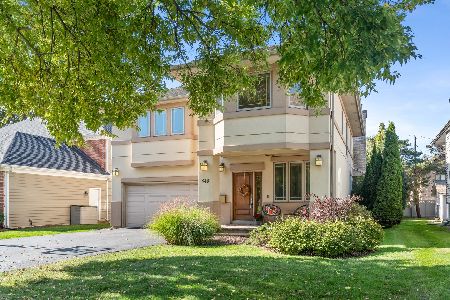
For Sale
$1,149,000
4 beds / 3.1 baths / 4,122 ft2
Single Family / Built: 2004
3
225 Wilson Street, Elmhurst, Illinois 60126
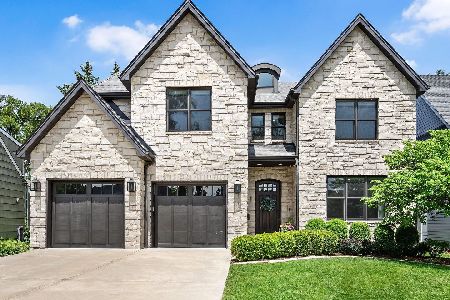
For Sale
$2,099,000
5 beds / 7.0 baths / 4,782 ft2
Single Family / Built: 2017
54
162 Jackson Street, Elmhurst, Illinois 60126
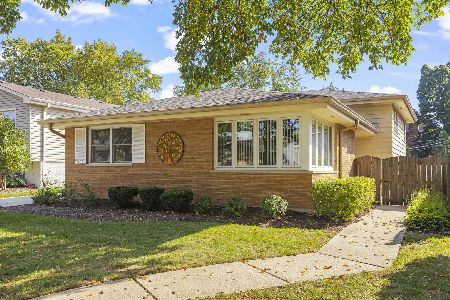
For Sale
$550,000
4 beds / 2.0 baths / 2,782 ft2
Single Family / Built: 1964
23
Nearby Sold Comparables
699 Washington Street, Elmhurst, Illinois 60126

Sold
$645,000
5 beds / 3.0 baths / 3,318 ft2
Single Family / Built: 2000
5116
703 Washington, Elmhurst, Illinois 60126
Sold
$675,000
4 beds / 3.1 baths / 3,060 ft2
Single Family / Built: 1998
6256
695 Washington Street, Elmhurst, Illinois 60126
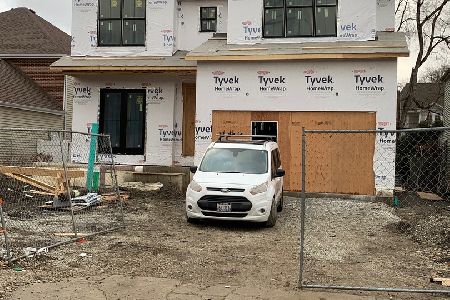
Sold
$1,350,000
4 beds / 4.1 baths / 3,497 ft2
Single Family / Built: 2022
1553
691 Washington Street, Elmhurst, Illinois 60126
Sold
$550,000
6 beds / 4.0 baths / 3,205 ft2
Single Family / Built: 2001
4633
691 Washington Street, Elmhurst, Illinois 60126
Sold
$657,000
5 beds / 4.0 baths / 3,201 ft2
Single Family / Built: 2001
6513
707 Washington Avenue, Elmhurst, Illinois 60126
Sold
$879,000
4 beds / 4.0 baths / 3,668 ft2
Single Family / Built: 2003
6776
Contact Agent
Listing Provided By
Coldwell Banker Residential
