

699 Oak Street, Glen Ellyn, Illinois 60137
Sorry, we are updating photos, please update this page in 15 minutes
$482,500
|
Sold
|
|
| Status: | Closed |
| Sqft: | 2,616 |
| Cost/Sqft: | $210 |
| Beds: | 3 |
| Baths: | 3 |
| Year Built: | 1926 |
| Property Taxes: | $12,656 |
| Days On Market: | 5885 |
| Lot Size: | 0,00 |
Description
Prime Lake Ellyn Location! Incredible pristine kitchen with Subzero & Wolf appliances, granite breakfast bar, charming eat-in & planning desk area. Spacious family room w/ see-thru fireplace overlooks beautiful wooded private lot. 3 cozy fireplaces, vaulted ceilings, sky-lit rooms everywhere, first floor den or fourth bedroom. Master suite w/ spa bath. Just steps to town, train, schools & Lake Ellyn. Perfect!
Property Specifics
| Single Family | |
| — | |
| — | |
| 1926 | |
| Full, English | |
| Cedar | |
| — | |
| — | |
| No | |
| — |
| Du Page | |
| — | |
| 0 / Not Applicable | |
| None | |
| Lake Michigan | |
| Public Sewer | |
| Central Air, Zoned | |
| Natural Gas, Forced Air | |
| 07645415 | |
| 0511212029 |
Nearby Schools
| NAME: | DISTRICT: | DISTANCE: | |
|---|---|---|---|
|
Grade School
Forest Glen Elementary School |
41 | — | |
|
Middle School
Hadley Junior High School |
41 | Not in DB | |
|
High School
Glenbard West High School |
87 | Not in DB | |
Property History
| DATE: | EVENT: | PRICE: | SOURCE: |
|---|---|---|---|
| 28 Jun, 2007 | Sold | $720,000 | MRED MLS |
| 18 Apr, 2007 | Under contract | $738,000 | MRED MLS |
| — | Last price change | $763,900 | MRED MLS |
| 13 Mar, 2007 | Listed for sale | $763,900 | MRED MLS |
| 22 Dec, 2010 | Sold | $482,500 | MRED MLS |
| 10 Nov, 2010 | Under contract | $549,900 | MRED MLS |
| 29 Sep, 2010 | Listed for sale | $549,900 | MRED MLS |
Sorry, we are updating photos, please update this page in 15 minutes
Room Specifics
All Bedroom Info:
Total Bedrooms: 3
Bedrooms Above Ground: 3
Bedrooms Below Ground: 0
Total Bedrooms: 3
Bedrooms Above Ground: 3
Bedrooms Below Ground: 0
Second Bedroom Info:
Dimensions: —
Location: —Dimensions: —
Floor Type: Carpet
Third Bedroom Info:
Dimensions: —
Location: —Dimensions: —
Floor Type: Carpet
Bathroom Info:
Full Bathrooms: 3
Partial Bathrooms: 1Full Bathrooms: 3
Bathroom Amenities: Whirlpool, Double Sink
Bathroom in Basement: 0
Dining Room Info:
Dimensions: —
Location: —Dimensions: —
Floor Type: Hardwood
Kitchen Info:
Dimensions: —
Location: —Dimensions: —
Floor Type: Hardwood
Features: Eating Area-Breakfast Bar, Eating Area-Table Space, Pantry-Closet
Laundry Room Info:
Dimensions: —
Location: —Dimensions: —
Floor Type: Ceramic Tile
Living Room Info:
Dimensions: —
Location: —Dimensions: —
Floor Type: Hardwood
Family Room Info:
Dimensions: —
Location: —Dimensions: —
Floor Type: Carpet
Additional Rooms Info:
Rooms: Den, Office, Utility Room-1st Floor
Basement: Full, EnglishRooms: Den, Office, Utility Room-1st Floor
Other Specifics
| 1 | |
| — | |
| Garage | |
| — | |
| — | |
| — | |
| Deck | |
| Fenced Yard, Wooded | |
| 60X185 | |
| — | |
| Yes | |
| Vaulted/Cathedral Ceilings, Skylight(s) | |
| Double Oven, Microwave, Dishwasher, Refrigerator, Bar Fridge, Washer, Dryer, Disposal | |
| Not in DB | |
| Tennis Courts | |
| — | |
| — |
Tax History
| Year | Property Taxes |
|---|---|
| 2007 | $11,321 |
| 2010 | $12,656 |
Contact Agent
Nearby Similar Homes
678 Oak Street, Glen Ellyn, Illinois 60137
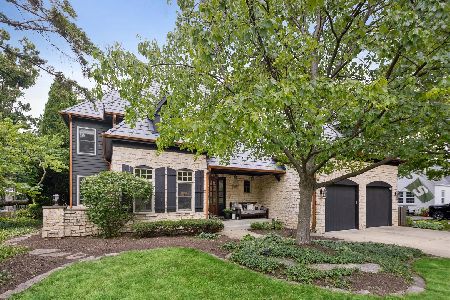
For Sale
$2,150,000
5 beds / 5.1 baths / 4,588 ft2
Single Family / Built: 2000
108
641 Lake Road, Glen Ellyn, Illinois 60137
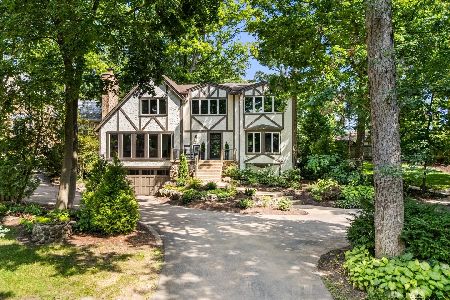
For Sale
$1,599,000
4 beds / 3.1 baths / 3,668 ft2
Single Family / Built: 1974
13
789 Park Boulevard, Glen Ellyn, Illinois 60137

For Sale
$1,199,000
4 beds / 2.0 baths / 2,716 ft2
Single Family / Built: 1906
60
580 Lee Street, Glen Ellyn, Illinois 60137

For Sale
$1,900,000
4 beds / 4.1 baths / 5,068 ft2
Single Family / Built: 2006
60
665 Plumtree Road, Glen Ellyn, Illinois 60137
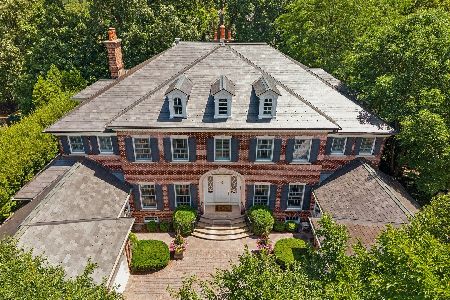
For Sale
$5,600,000
5 beds / 7.2 baths / 13,432 ft2
Single Family / Built: 2002
39
540 Elm Street, Glen Ellyn, Illinois 60137
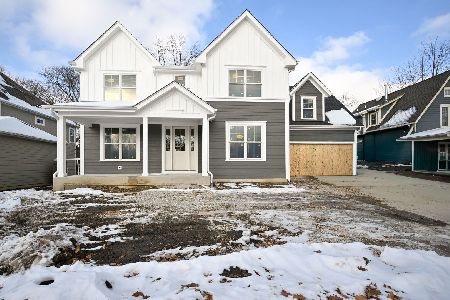
For Sale
$1,842,000
5 beds / 4.1 baths / 3,745 ft2
Single Family / Built: 2025
329
Nearby Sold Comparables
699 Oak Street, Glen Ellyn, Illinois 60137

Sold
$738,000
3 beds / 2.1 baths / 0 ft2
Single Family / Built: —
7181
695 Oak Street, Glen Ellyn, Illinois 60137
Sold
$849,000
4 beds / 4.1 baths / 3,429 ft2
Single Family / Built: 2000
2863
695 Oak Street, Glen Ellyn, Illinois 60137
Sold
$849,000
4 beds / 4.1 baths / 3,114 ft2
Single Family / Built: 2000
6348
691 Oak Street, Glen Ellyn, Illinois 60137
Sold
$699,000
5 beds / 3.1 baths / 2,900 ft2
Single Family / Built: 1926
3776
696 Oak Street, Glen Ellyn, Illinois 60137
Sold
$1,200,000
5 beds / 4.1 baths / 4,053 ft2
Single Family / Built: 1940
2862
696 Oak Street, Glen Ellyn, Illinois 60137
Sold
$999,900
4 beds / 4.1 baths / 4,053 ft2
Single Family / Built: —
5631
Contact Agent
Listing Provided By
Baird & Warner
