

7 Shadow Creek Circle, Palos Heights, Illinois 60463
$295,000
|
Sold
|
|
| Status: | Closed |
| Sqft: | 2,035 |
| Cost/Sqft: | $152 |
| Beds: | 2 |
| Baths: | 2 |
| Year Built: | 2002 |
| Property Taxes: | $9,535 |
| Days On Market: | 2799 |
| Lot Size: | 0,00 |
Description
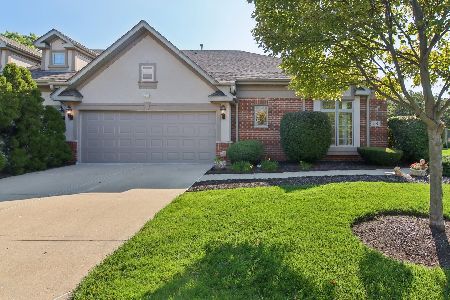
Luxury Ranch townhome in beautiful Keystone Crossing! Features two bedrooms + office/den and two baths. Spacious & bright kitchen with maple cabinets, plenty of storage, breakfast bar, skylight, and table area with patio door leading to large deck with relaxing views of fountain and pond. Most every room with vaulted ceilings throughout this unit gives it a bright and open feel. Great room with tall windows, fireplace and dining area. Main level den/office with French doors and hardwood floors. Master bedroom with master bath featuring jetted tub and easy walk in shower. Hardwood floors in 2nd bedroom. Endless possibilities for this full basement with 9ft ceilings and roughed in bath. Convenient 1st floor laundry room with cabinets for additional storage. Includes a 13 month platinum home warranty. A must see!
Property Specifics
| Condos/Townhomes | |
| 1 | |
| — | |
| 2002 | |
| Full | |
| Brick | |
| Asphalt | |
| RANCH DELUXE W/BASEMENT | |
| No | |
| — |
| Cook | |
| — | |
| 295 / Monthly | |
| Parking, Exterior Maintenance, Lawn Care, Snow Removal | |
| Lake Michigan, Public | |
| Public Sewer | |
| Central Air | |
| Natural Gas, Forced Air | |
| 10298668 | |
| 24323020070000 |
Property History
| DATE: | EVENT: | PRICE: | SOURCE: |
|---|---|---|---|
| 12 Aug, 2019 | Sold | $295,000 | MRED MLS |
| 14 Jul, 2019 | Under contract | $309,900 | MRED MLS |
| — | Last price change | $324,900 | MRED MLS |
| 6 Mar, 2019 | Listed for sale | $339,900 | MRED MLS |
Room Specifics
Total Bedrooms: 2
Bedrooms Above Ground: 2
Bedrooms Below Ground: 0
Dimensions: —
Floor Type: Hardwood
Full Bathrooms: 2
Bathroom Amenities: Whirlpool, Separate Shower
Bathroom in Basement: 0
Dimensions: —
Floor Type: Carpet
Dimensions: —
Floor Type: Ceramic Tile
Features: Eating Area-Table Space
Dimensions: —
Floor Type: Vinyl
Dimensions: —
Floor Type: Carpet
Rooms: Foyer, Walk In Closet, Deck, Other Room, Den
Other Specifics
| 2 | |
| Concrete Perimeter | |
| Garage | |
| — | |
| — | |
| — | |
| Deck | |
| Cul-De-Sac, Pond(s), Water View, Mature Trees | |
| 57 X 124 X 51 X 102 | |
| — | |
| Full | |
| Vaulted/Cathedral Ceilings, Skylight(s), First Floor Bedroom, First Floor Laundry, First Floor Full Bath, Walk-In Closet(s) | |
| Range, Microwave, Dishwasher, Refrigerator, Washer, Dryer | |
| Not in DB | |
| — | |
| — | |
| Gas Log |
Tax History
| Year | Property Taxes |
|---|---|
| 2019 | $9,535 |
Contact Agent
Nearby Similar Homes
Nearby Sold Comparables


Contact Agent
Listing Provided By
RE/MAX 1st Service
