

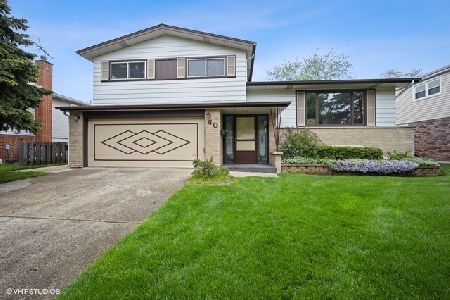
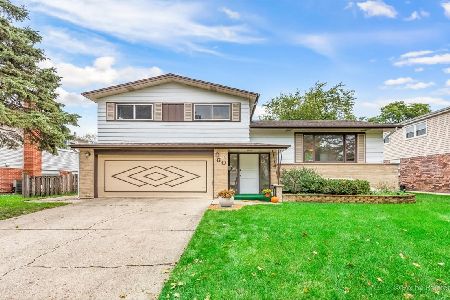
70 Lance Drive, Des Plaines, Illinois 60016
Subdivision > High Ridge Knolls
Sorry, we are updating photos, please update this page in 15 minutes
$279,500
|
Sold
|
|
| Status: | Closed |
| Sqft: | 1,279 |
| Cost/Sqft: | $227 |
| Beds: | 3 |
| Baths: | 2 |
| Year Built: | 1964 |
| Property Taxes: | $5,909 |
| Days On Market: | 4487 |
| Lot Size: | 0,00 |
Description
Well maintained split level home with oak hardwood floors, remodeled bathrooms with porcelain/ glass tile & family room tile(13), stainless steel appliances, granite counter tops, recent roof with leaf guard(10), replaced, sit and relax in backyard patio and enjoy above ground pool, storage shed. Updated chimney piping for furnace and tuckpointing(13), 2.5 car garage with extra wide driveway.
Property Specifics
| Single Family | |
| — | |
| Tri-Level | |
| 1964 | |
| Partial | |
| Vinyl Siding, Brick | |
| Asphalt | |
| — | |
| No | |
| — |
| Cook | |
| High Ridge Knolls | |
| 0 / Not Applicable | |
| None | |
| Lake Michigan | |
| Public Sewer | |
| Central Air | |
| Natural Gas, Forced Air | |
| 08678058 | |
| 08134210130000 |
Nearby Schools
| NAME: | DISTRICT: | DISTANCE: | |
|---|---|---|---|
|
Grade School
Brentwood Elementary School |
59 | — | |
|
Middle School
Friendship Junior High School |
59 | Not in DB | |
|
High School
Elk Grove High School |
214 | Not in DB | |
Property History
| DATE: | EVENT: | PRICE: | SOURCE: |
|---|---|---|---|
| 11 Sep, 2014 | Sold | $279,500 | MRED MLS |
| 25 Jul, 2014 | Under contract | $289,900 | MRED MLS |
| 18 Jul, 2014 | Listed for sale | $289,900 | MRED MLS |
| 22 Nov, 2019 | Sold | $309,000 | MRED MLS |
| 13 Oct, 2019 | Under contract | $309,000 | MRED MLS |
| 7 Oct, 2019 | Listed for sale | $309,000 | MRED MLS |
Sorry, we are updating photos, please update this page in 15 minutes
Room Specifics
All Bedroom Info:
Total Bedrooms: 3
Bedrooms Above Ground: 3
Bedrooms Below Ground: 0
Total Bedrooms: 3
Bedrooms Above Ground: 3
Bedrooms Below Ground: 0
Second Bedroom Info:
Dimensions: —
Location: —Dimensions: —
Floor Type: Hardwood
Third Bedroom Info:
Dimensions: —
Location: —Dimensions: —
Floor Type: Hardwood
Bathroom Info:
Full Bathrooms: 2
Partial Bathrooms: 0Full Bathrooms: 2
Bathroom Amenities: —
Bathroom in Basement: 1
Dining Room Info:
Dimensions: —
Location: —Dimensions: —
Floor Type: Hardwood
Kitchen Info:
Dimensions: —
Location: —Dimensions: —
Floor Type: Hardwood
Living Room Info:
Dimensions: —
Location: —Dimensions: —
Floor Type: Hardwood
Family Room Info:
Dimensions: —
Location: —Dimensions: —
Floor Type: Ceramic Tile
Additional Rooms Info:
Rooms: No additional rooms
Basement: PartialRooms: No additional rooms
Other Specifics
| 2 | |
| Concrete Perimeter | |
| Garage | |
| — | |
| — | |
| — | |
| Patio, Above Ground Pool | |
| Fenced Yard | |
| 50 X 125 | |
| — | |
| None | |
| — | |
| Range, Microwave, Dishwasher, Refrigerator, Washer, Dryer, Stainless Steel Appliance(s) | |
| Not in DB | |
| Other | |
| — | |
| — |
Tax History
| Year | Property Taxes |
|---|---|
| 2014 | $5,909 |
| 2019 | $5,412 |
Contact Agent
Nearby Similar Homes
510 Mount Prospect Road, Des Plaines, Illinois 60016

For Sale
$439,000
5 beds / 2.1 baths / 1,980 ft2
Single Family / Built: 1966
8
537 Farthing Lane, Des Plaines, Illinois 60016

For Sale
$415,000
3 beds / 2.1 baths / 1,194 ft2
Single Family / Built: 1961
11

576 Dara James Road, Des Plaines, Illinois 60016

For Sale
$499,999
3 beds / 3.0 baths / 2,406 ft2
Single Family / Built: 1960
83
415 Wilkins Drive, Des Plaines, Illinois 60016

For Sale
$475,000
3 beds / 2.0 baths / 2,000 ft2
Single Family / Built: 1961
7
345 Dempster Street, Des Plaines, Illinois 60016

For Sale
$700,000
5 beds / 3.1 baths / 0 ft2
Single Family / Built: 1988
24
Nearby Sold Comparables
70 Lance Drive, Des Plaines, Illinois 60016

Sold
$309,000
3 beds / 2.0 baths / 1,323 ft2
Single Family / Built: 1965
2580
65 Kathleen Drive, Des Plaines, Illinois 60016
Sold
$298,500
3 beds / 2.1 baths / 2,068 ft2
Single Family / Built: 1965
5643
65 Kathleen Drive, Des Plaines, Illinois 60016
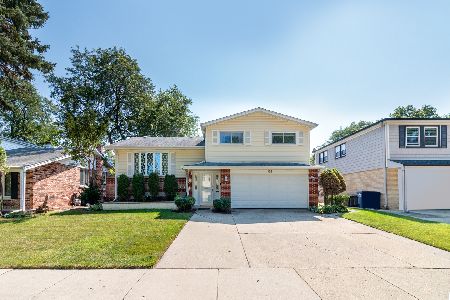
Sold
$439,000
3 beds / 2.1 baths / 2,068 ft2
Single Family / Built: 1965
1381
700 Victoria Road, Des Plaines, Illinois 60016
Sold
$359,000
3 beds / 2.1 baths / 2,086 ft2
Single Family / Built: 1966
2929
Contact Agent
Listing Provided By
N. W. Village Realty, Inc.
