

70 Parkway Drive, Naperville, Illinois 60540


$1,550,000
|
Sold
|
|
| Status: | Closed |
| Sqft: | 3,550 |
| Cost/Sqft: | $465 |
| Beds: | 4 |
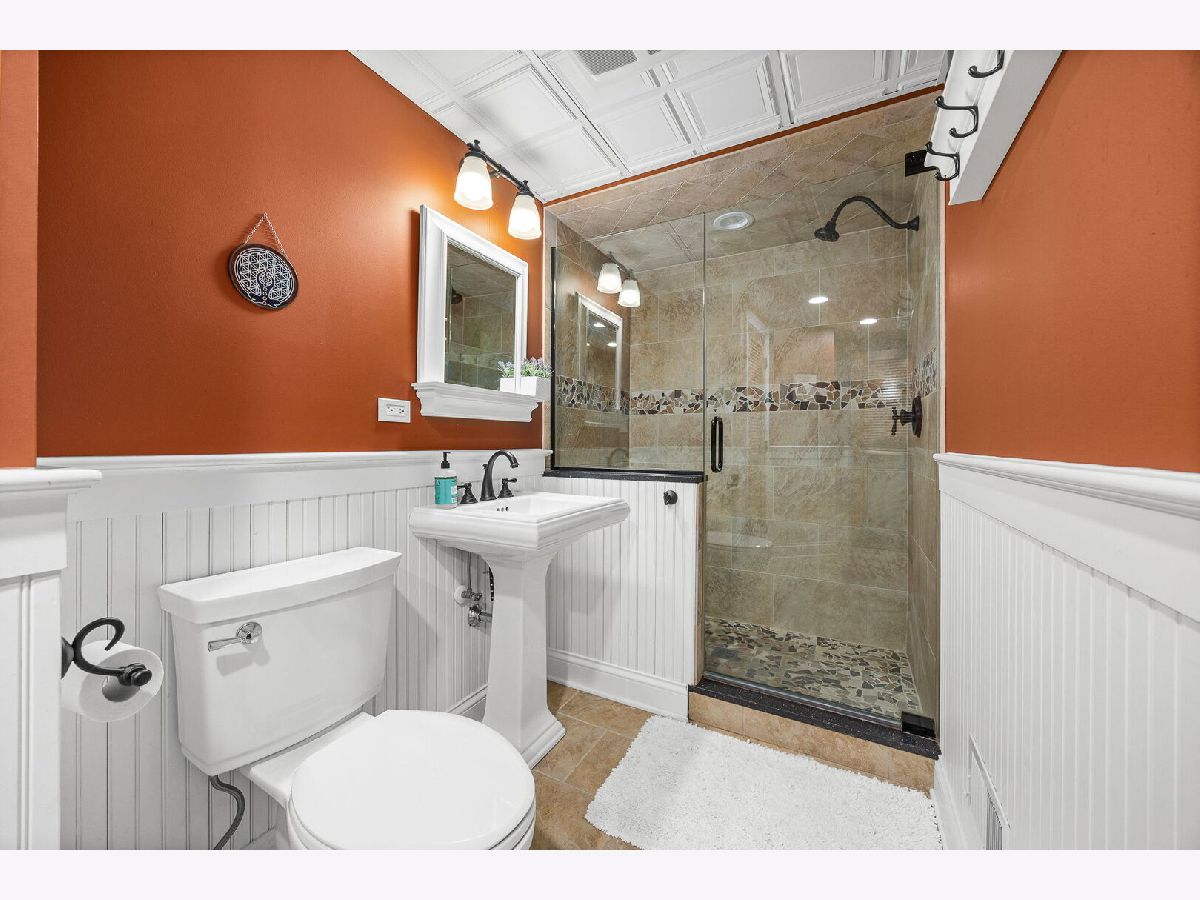
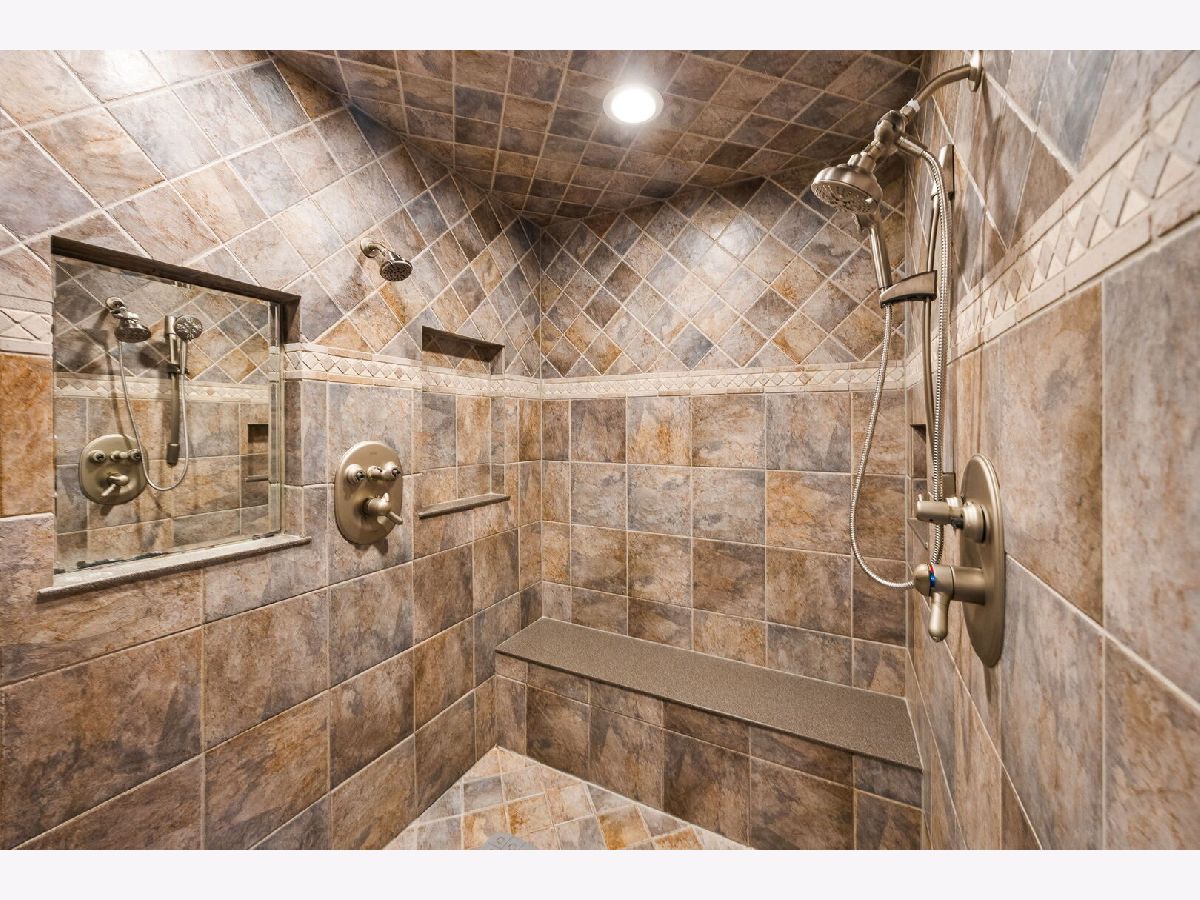
| Baths: | 6 |
| Year Built: | 2002 |
| Property Taxes: | $26,598 |
| Lot Size: | 0,00 |
Description
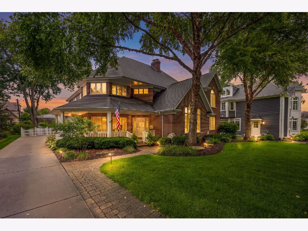
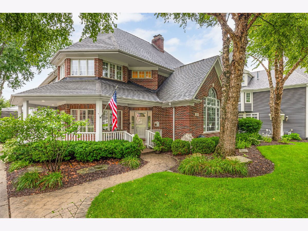
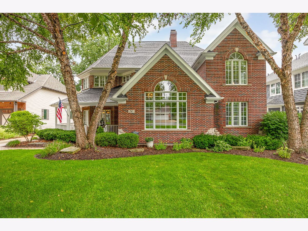
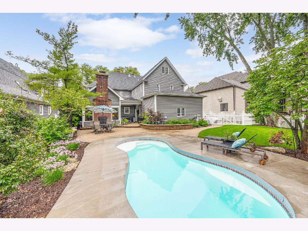
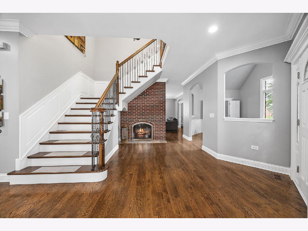
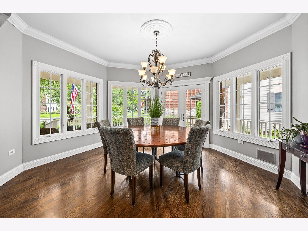
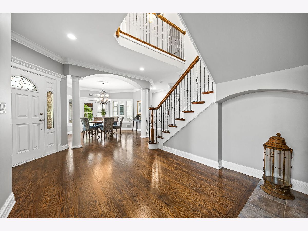
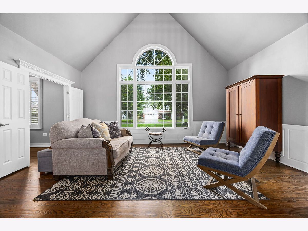
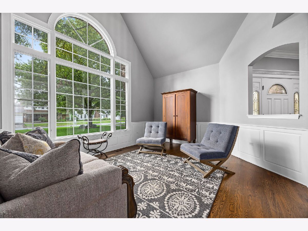
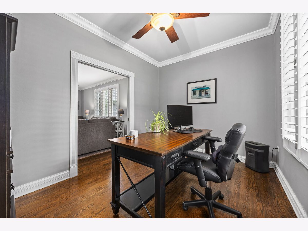
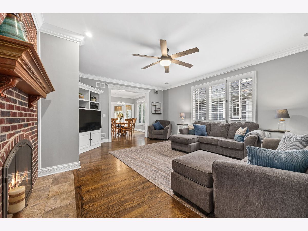
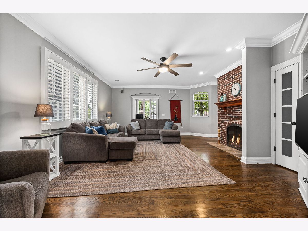
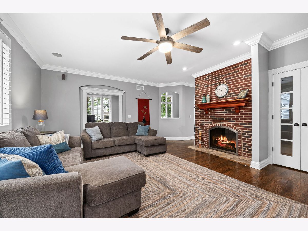
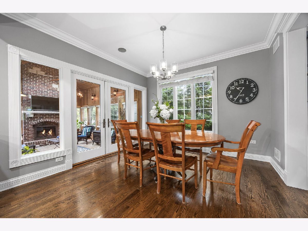
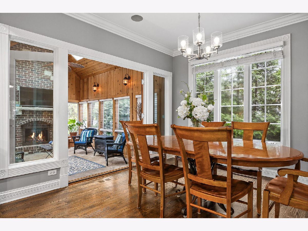
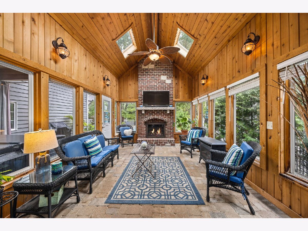
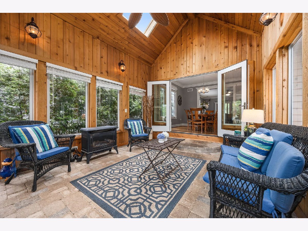
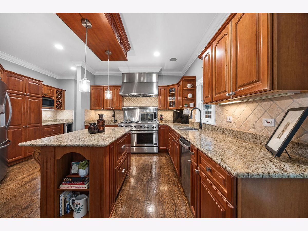
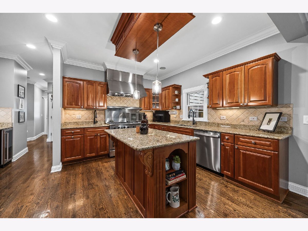
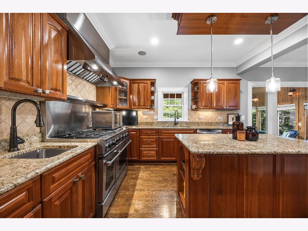
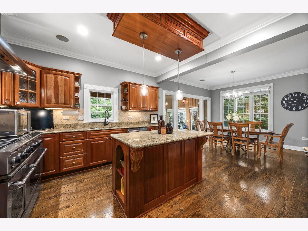
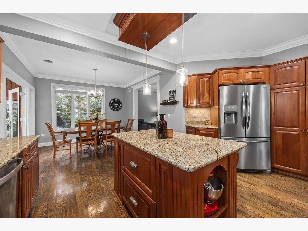
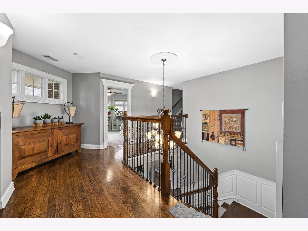
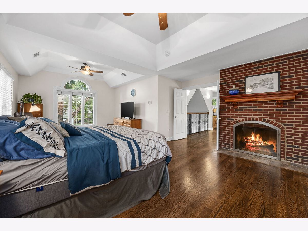
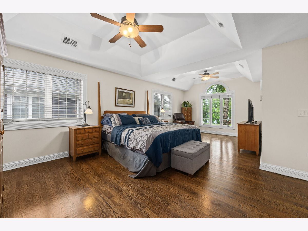
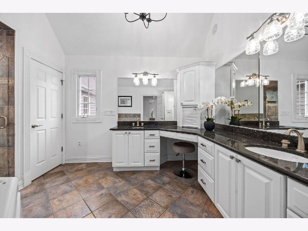
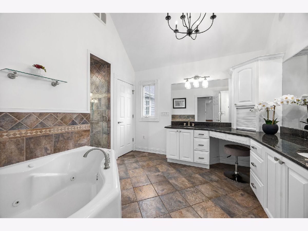
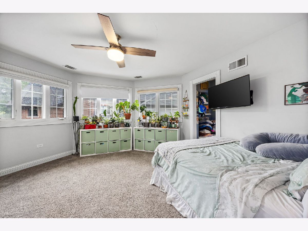
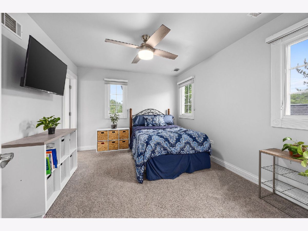
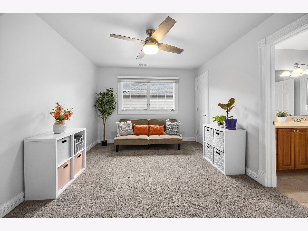
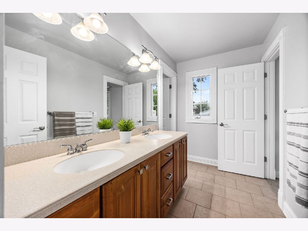
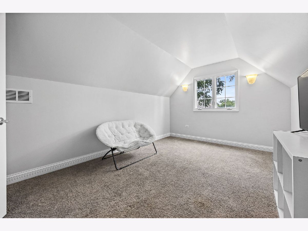
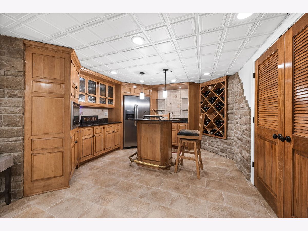
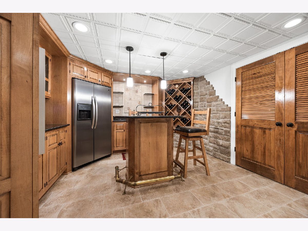
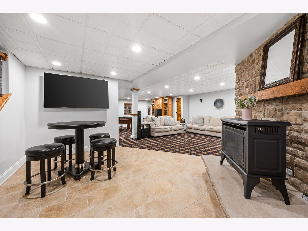
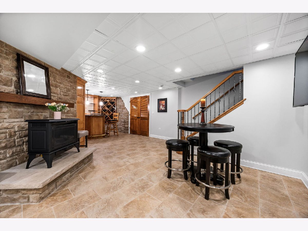
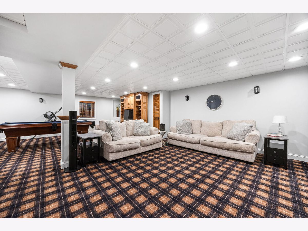
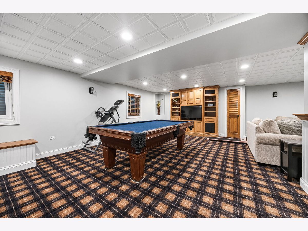
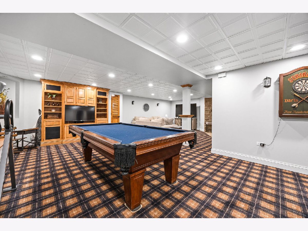
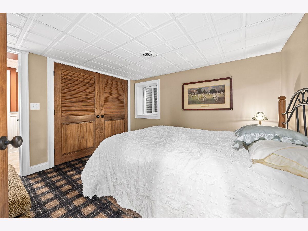
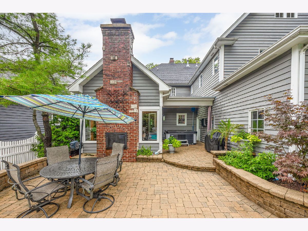
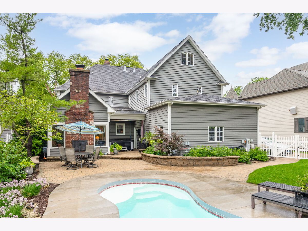
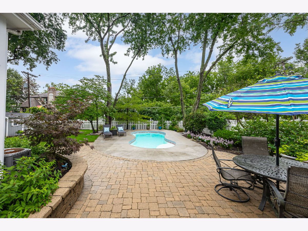
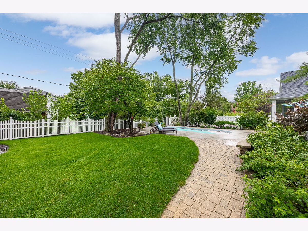
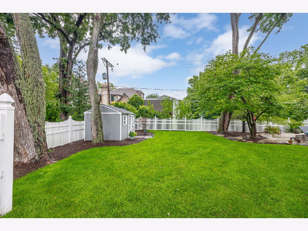
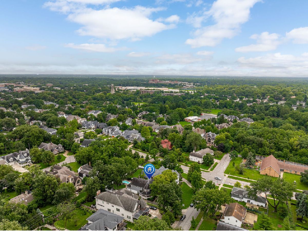
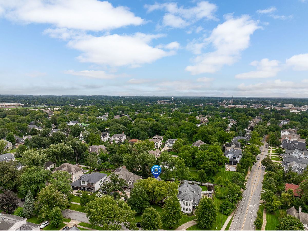
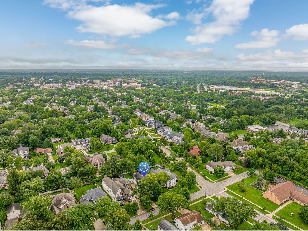
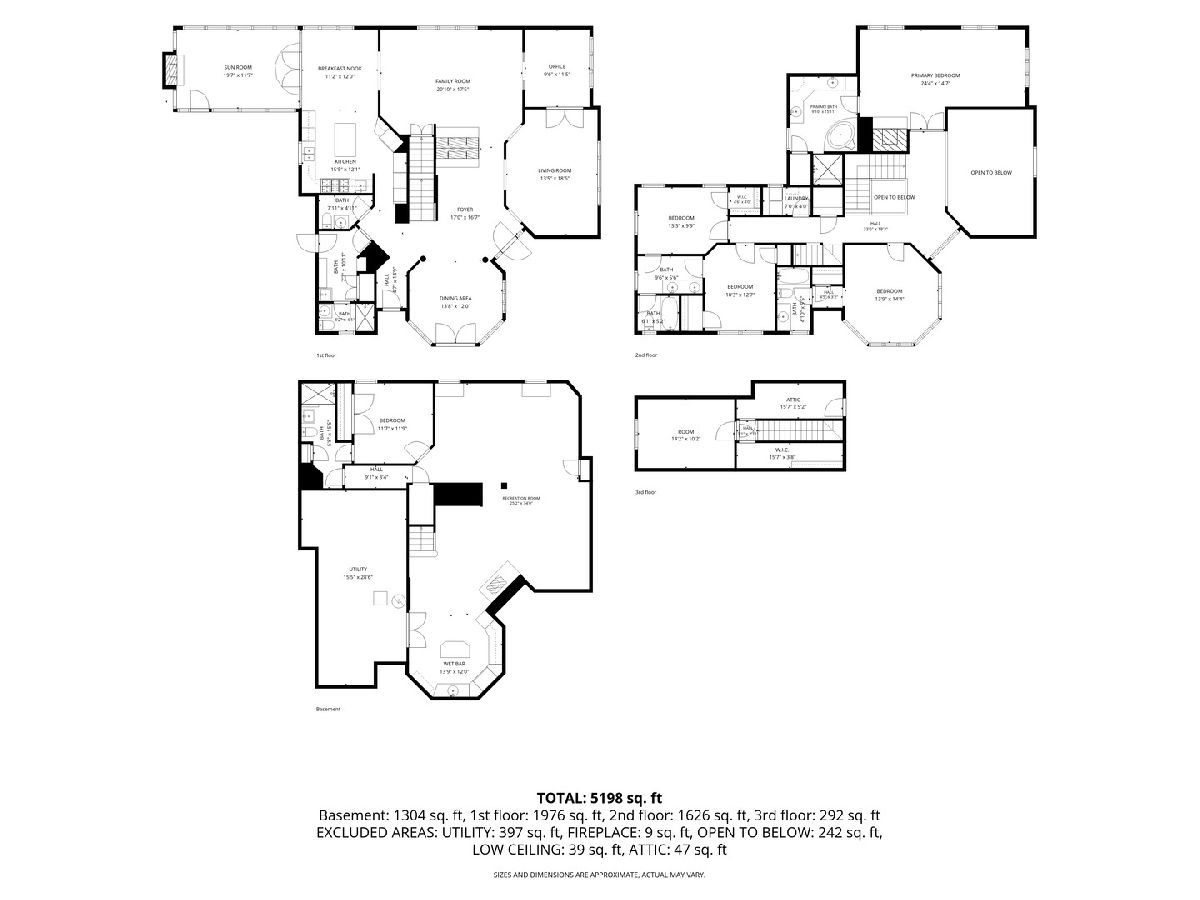
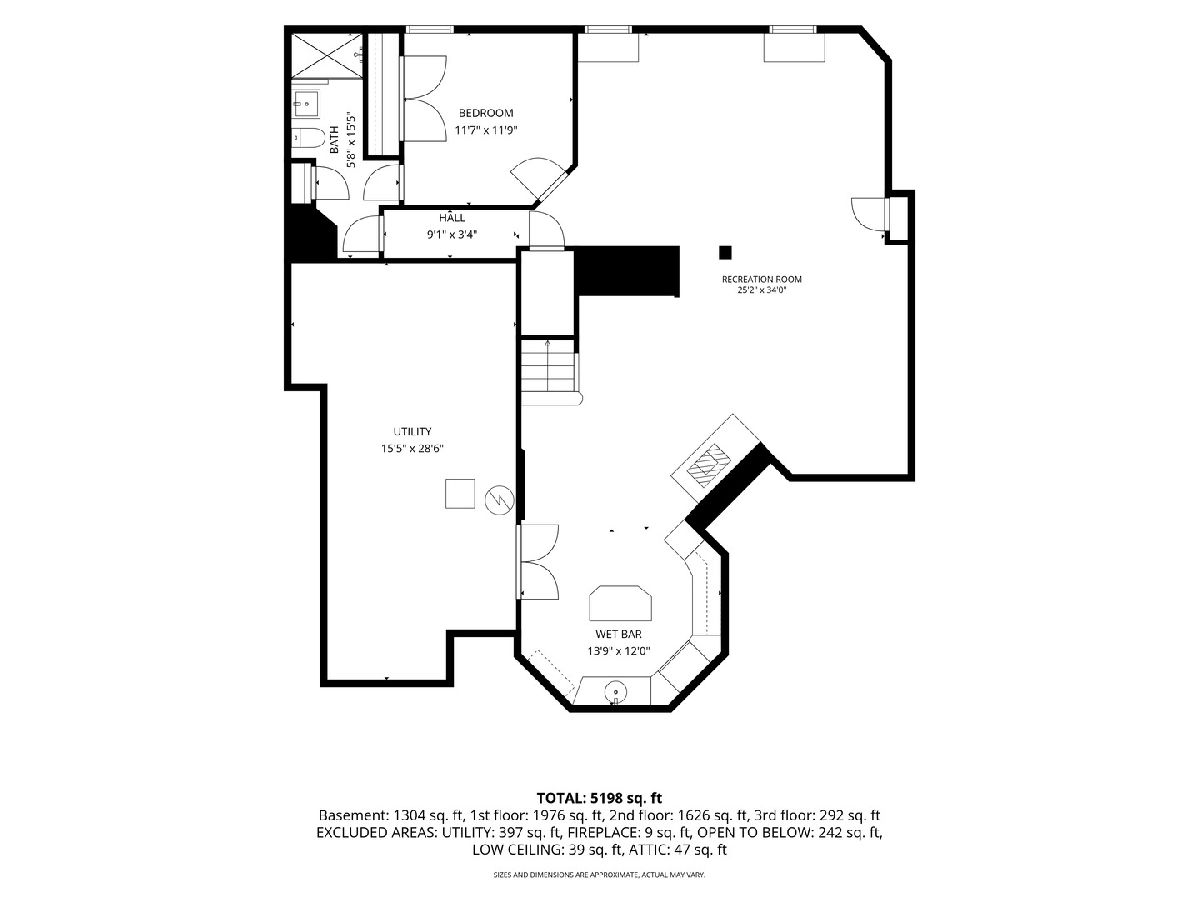
Immaculate and beautifully maintained, this exceptional 5-bedroom, 5 1/2 bath home with a 3-car garage is ideally located within walking distance of vibrant downtown Naperville. A stunning two-story foyer welcomes you with extensive custom millwork and a dramatic see-through fireplace shared with the family room, creating an elegant first impression. Newly refinished hardwood floors and fresh paint throughout the first floor provide a bright, move-in-ready feel. An arched entry leads to the glamorous octagonal dining room, complete with a door opening to the inviting front porch. The formal living room features a beautiful arched window and architectural cutouts looking into both the foyer and family room. The spacious family room offers a brick fireplace, custom built-ins, and seamless access to the dining room, while French doors open to a private first-floor office. Designed for the serious cook, the gourmet kitchen is a true chef's dream, featuring a premium Dynamic Cooking Systems range, two sinks, a wine bar, abundant cabinetry, and generous workspace. The impressive $45,000 three-season room addition is the perfect place to relax or entertain, showcasing a central fireplace, four skylights, cedar-lined walls, and picturesque views of the beautifully landscaped backyard with an in-ground pool, outdoor fireplace and hot tub. Upstairs, the luxurious primary suite features hardwood flooring, a tray ceiling, its own fireplace, and a private sitting room. Three additional bedrooms include one ensuite and two connected by a Jack-and-Jill bath. The third floor offers a versatile bonus room that could easily serve as a sixth bedroom, playroom, or home gym. The finished basement expands the living space with an additional bedroom, full bath, spacious recreation room with custom built-ins, and an entertaining area complete with a wet bar and full-size refrigerator. The heated garage has new doors and an epoxy finished floor. Situated on an oversized 75' x 175' lot, this remarkable home with whole house generator combines timeless elegance, exceptional craftsmanship, and an unbeatable location just moments from the shopping, dining, and entertainment of downtown Naperville.
Property Specifics
| Single Family | |
| — | |
| — | |
| 2002 | |
| Finished, Full | |
| Brick | |
| — | |
| — | |
| No | |
| — |
| — | |
| — | |
| — / Not Applicable | |
| None | |
| Lake Michigan | |
| Public Sewer | |
| Central Air | |
| Gas | |
| 12725255 | |
| 0713308007 |
Nearby Schools
| NAME: | DISTRICT: | DISTANCE: | |
|---|---|---|---|
|
Grade School
Naper Elementary School |
203 | — | |
|
Middle School
Washington Junior High School |
203 | Not in DB | |
|
High School
Naperville North High School |
203 | Not in DB | |
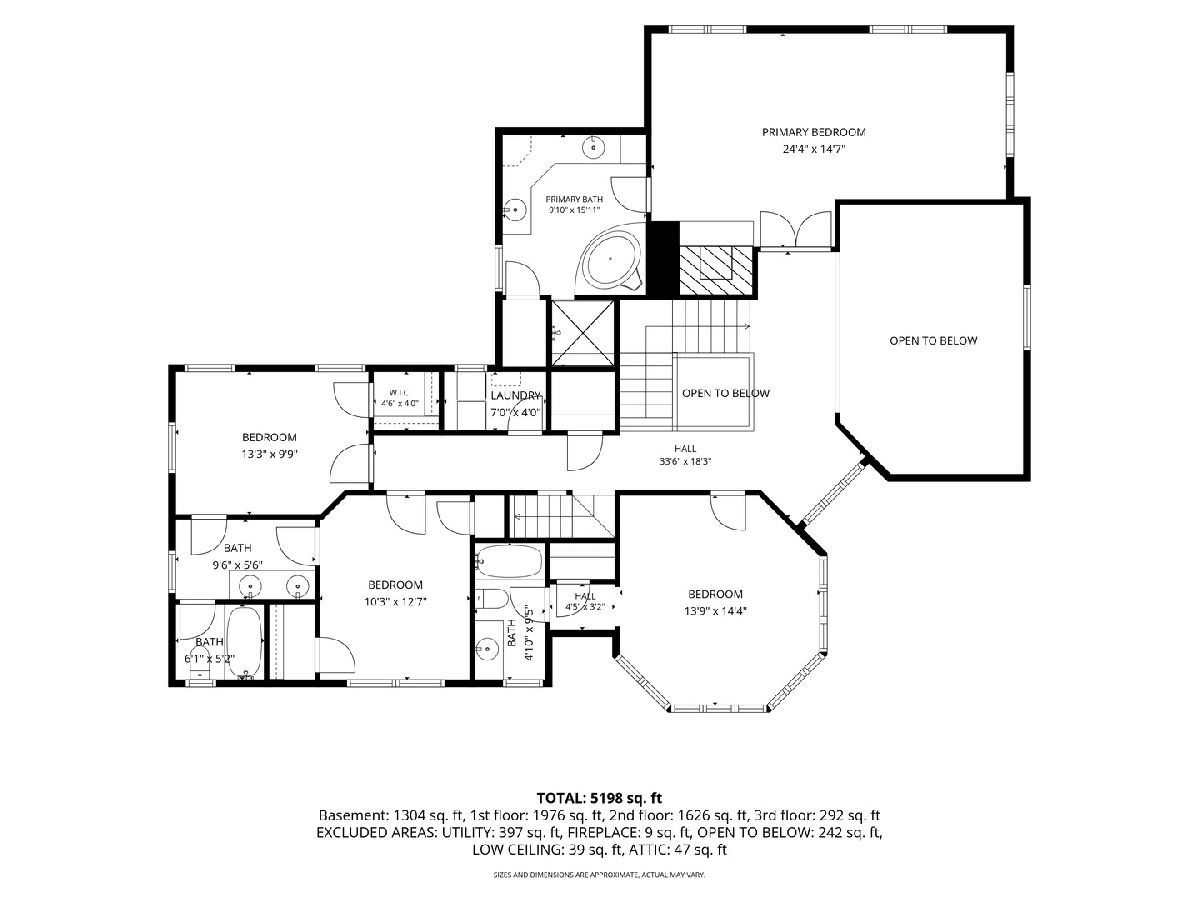
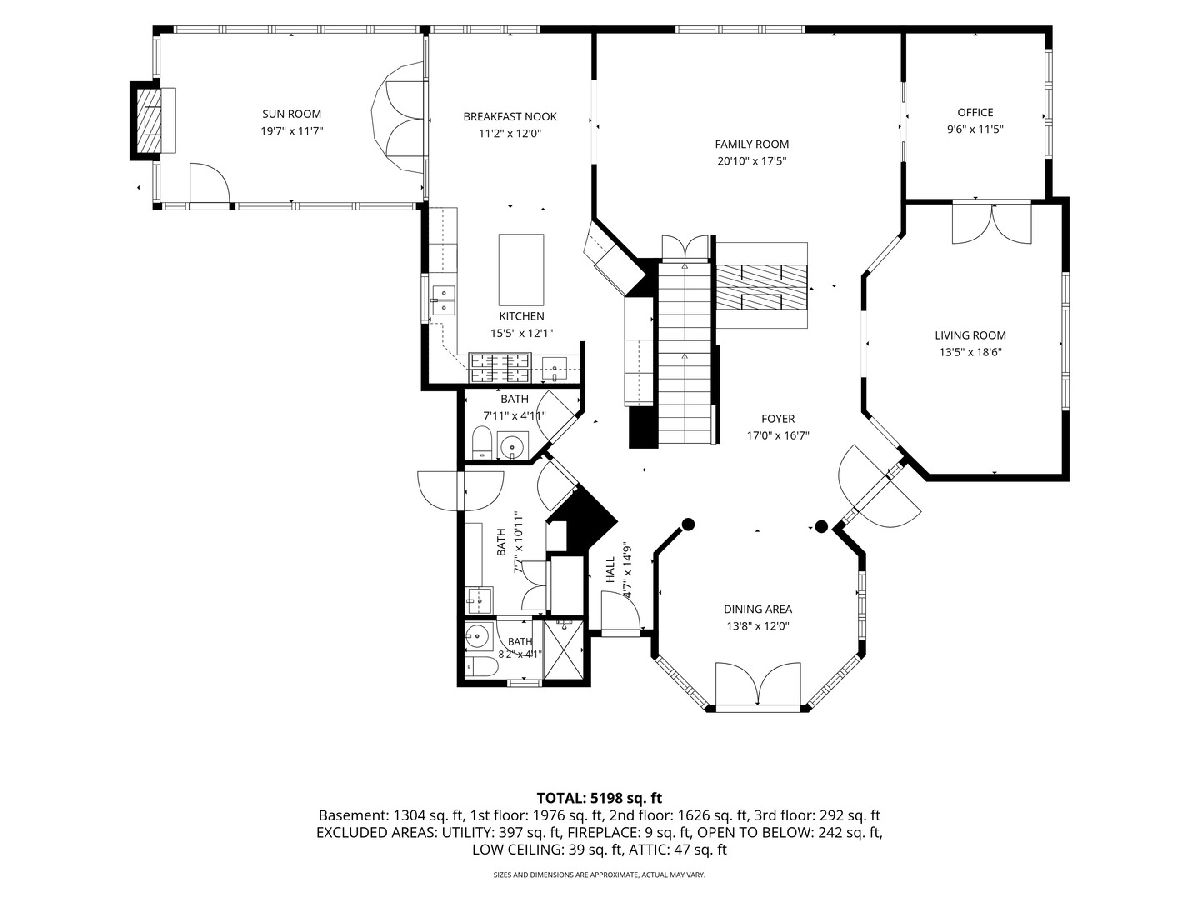
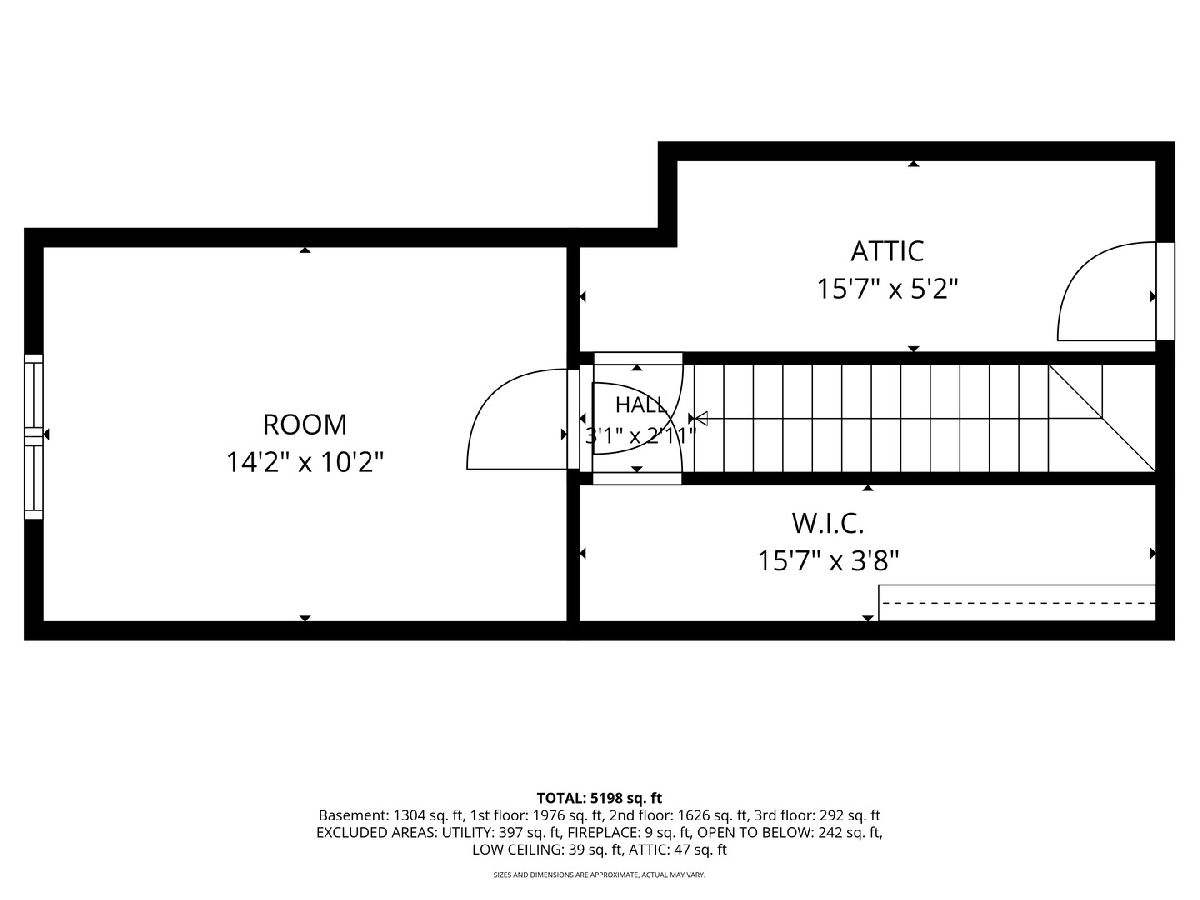
Room Specifics
Total Bedrooms: 5
Bedrooms Above Ground: 4
Bedrooms Below Ground: 1
Dimensions: 24X15
Floor Type: Hardwood
Dimensions: 14X14
Floor Type: Carpet
Dimensions: 13X10
Floor Type: Carpet
Dimensions: 13X10
Floor Type: Carpet
Full Bathrooms: 6
Bathroom Amenities: Double Sink, Soaking Tub
Bathroom in Basement: 1
Dimensions: 14X12
Floor Type: Hardwood
Dimensions: 15X12
Floor Type: Hardwood
Features: Eating Area-Breakfast Bar, Eating Area-Table Space, Island
Dimensions: 7X4
Floor Type: —
Dimensions: 18X13
Floor Type: Hardwood
Dimensions: 21X17
Floor Type: Hardwood
Rooms: Breakfast Room, Sun Room, Office, Bonus Room, Bedroom 5, Recreation Room, Utility Room-Lower Level, Foyer
Name: Breakfast Room
Dimensions: 12X11
Floor Type: Hardwood
Name: Sun Room
Dimensions: 20X12
Floor Type: Brick
Name: Office
Dimensions: 11X9
Floor Type: Hardwood
Name: Bonus Room
Dimensions: 14X10
Floor Type: —
Name: Bedroom 5
Dimensions: 12X12
Floor Type: Carpet
Name: Recreation Room
Dimensions: 34X25
Floor Type: Carpet
Name: Bar/Entertainment
Dimensions: 14X12
Floor Type: Ceramic Tile
Name: Utility Room-Lower Level
Dimensions: 28X15
Floor Type: —
Name: Foyer
Dimensions: 17X17
Floor Type: Hardwood
Other Specifics
| 3 | |
| — | |
| Concrete, Garage Door Opener, Heated Garage, Garage Owned, Attached, Garage | |
| Upper Level | |
| Hardwood | |
| Patio | |
| In Ground | |
| Shed(s) | |
| Hot Tub, Other | |
| — | |
| 76X175X76X176 | |
| — | |
| Full | |
| Built-in Features, Walk-In Closet(s) | |
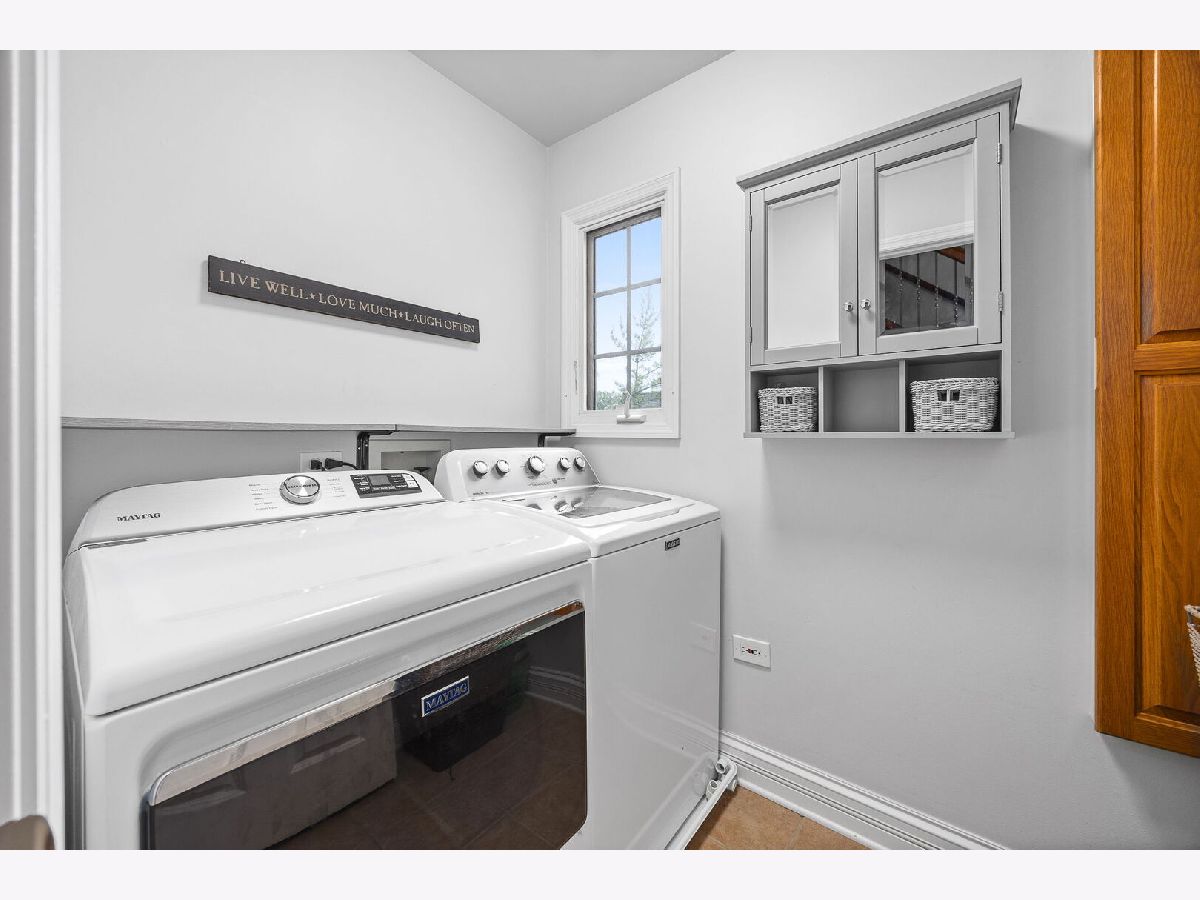
| Double Oven, Microwave, Dishwasher, Refrigerator, Bar Fridge, Washer, Dryer, Disposal, Stainless Steel Appliance(s) | |
| Not in DB | |
| — | |
| — | |
| Double Sided, Wood Burning |
Contact Agent
Nearby Similar Homes

Nearby Sold Comparables




Contact Agent
Listing Provided By
@properties Christie?s International Real Estate
