

700 Butterfield Drive, Algonquin, Illinois 60102


$315,900
|
Sold
|
|
| Status: | Closed |
| Sqft: | 2,030 |
| Cost/Sqft: | $153 |
| Beds: | 3 |
| Baths: | 2 |
| Year Built: | 1978 |
| Property Taxes: | $9,136 |
| Lot Size: | 0,26 |
Description
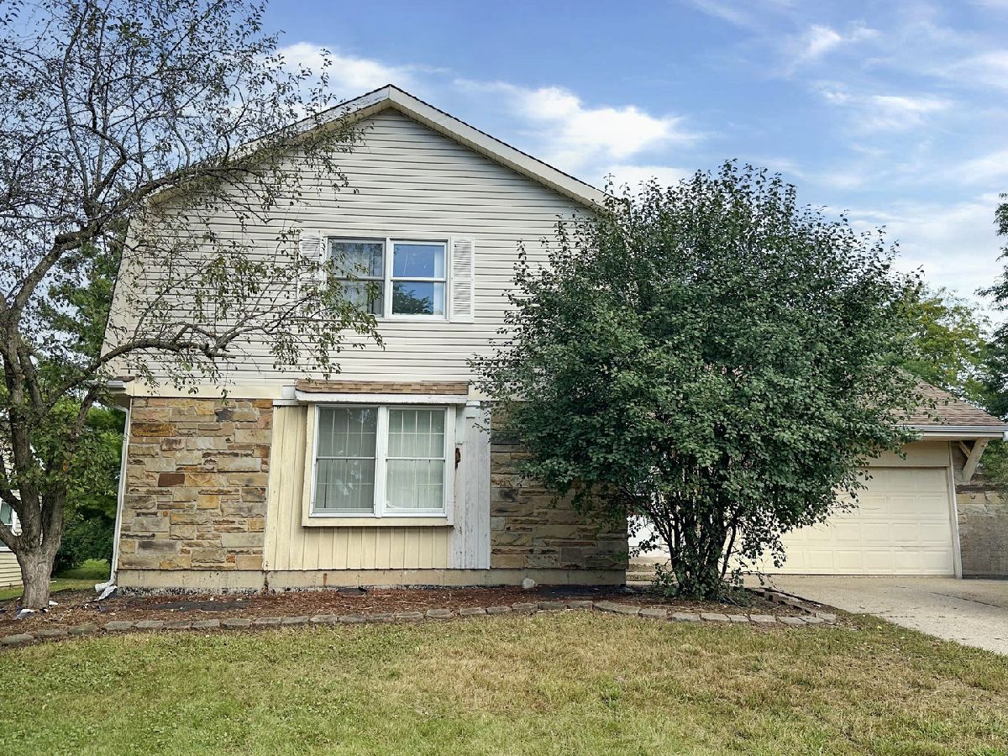
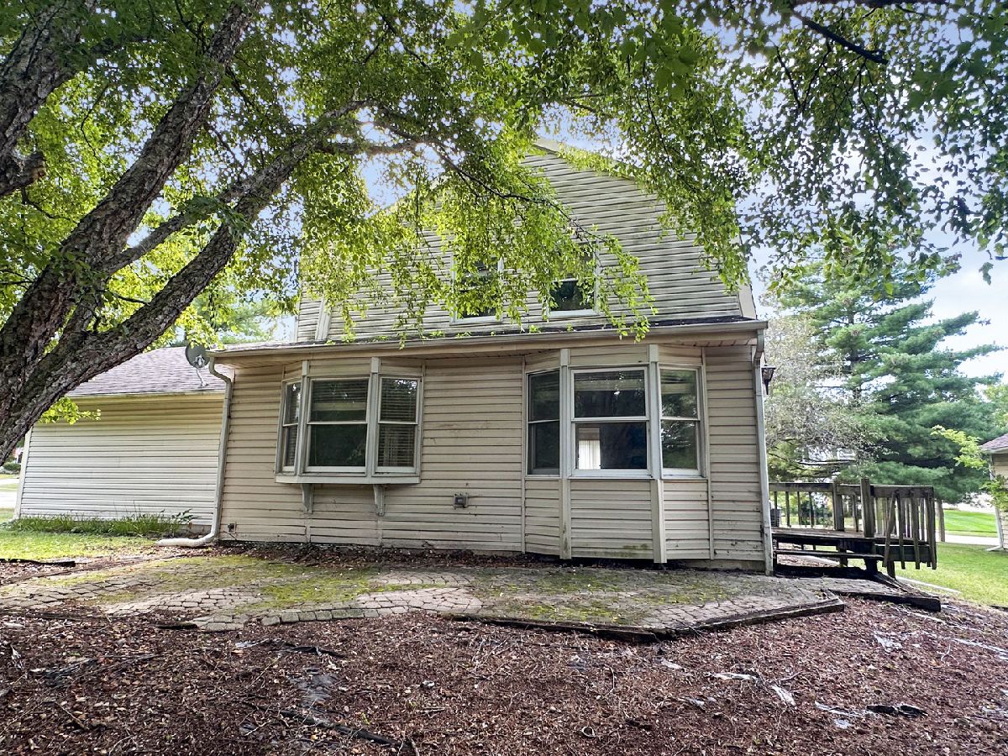
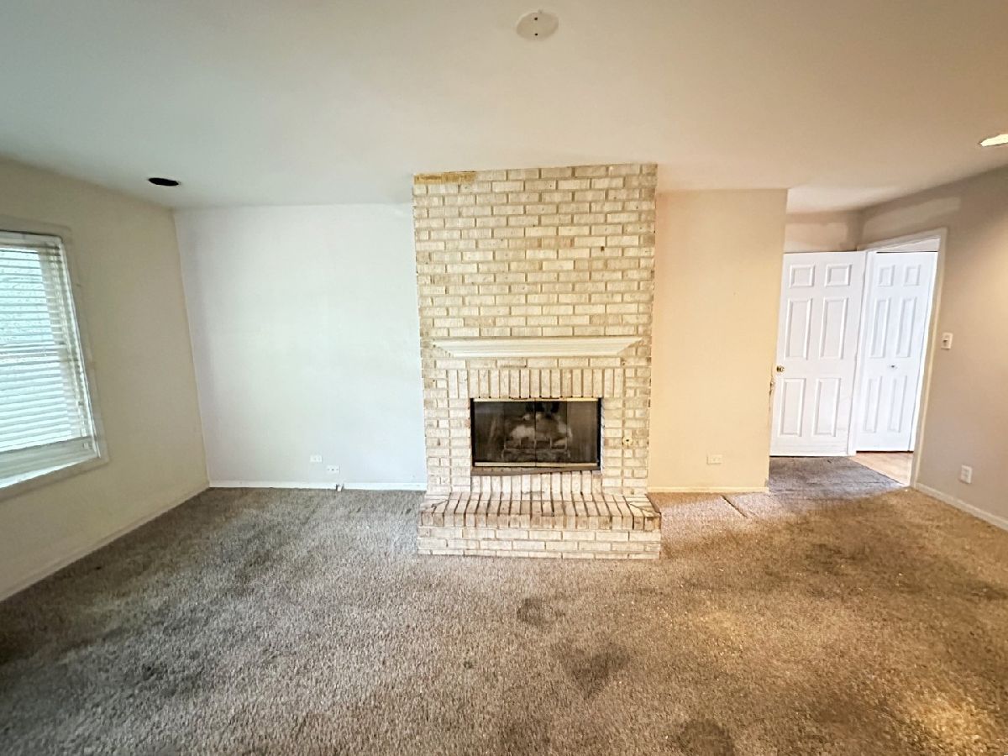
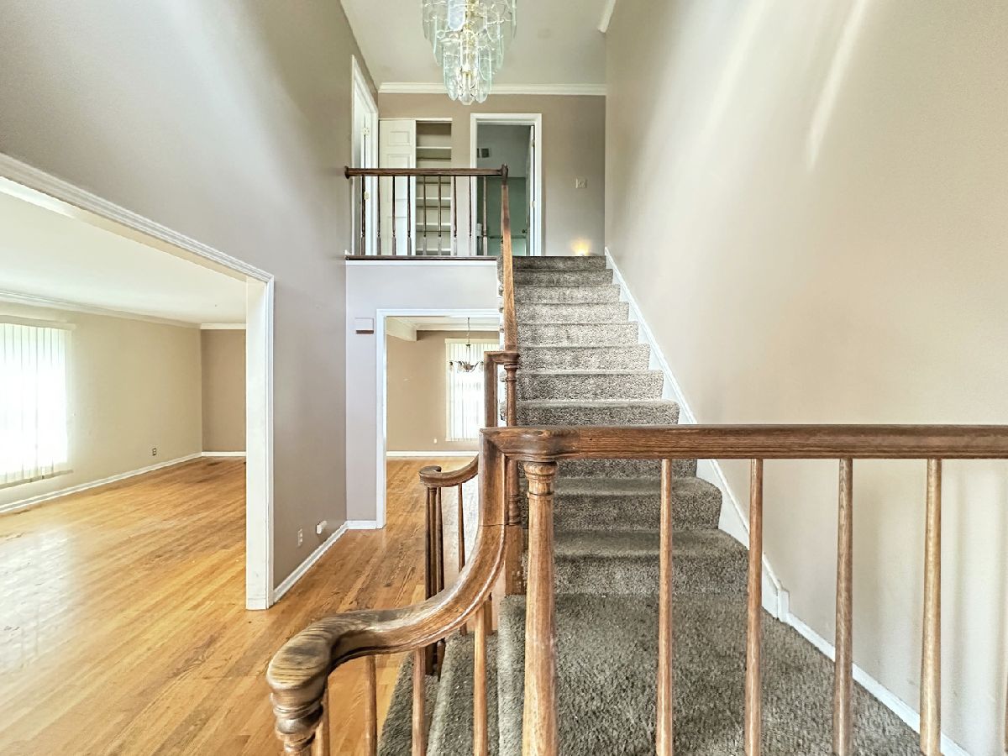
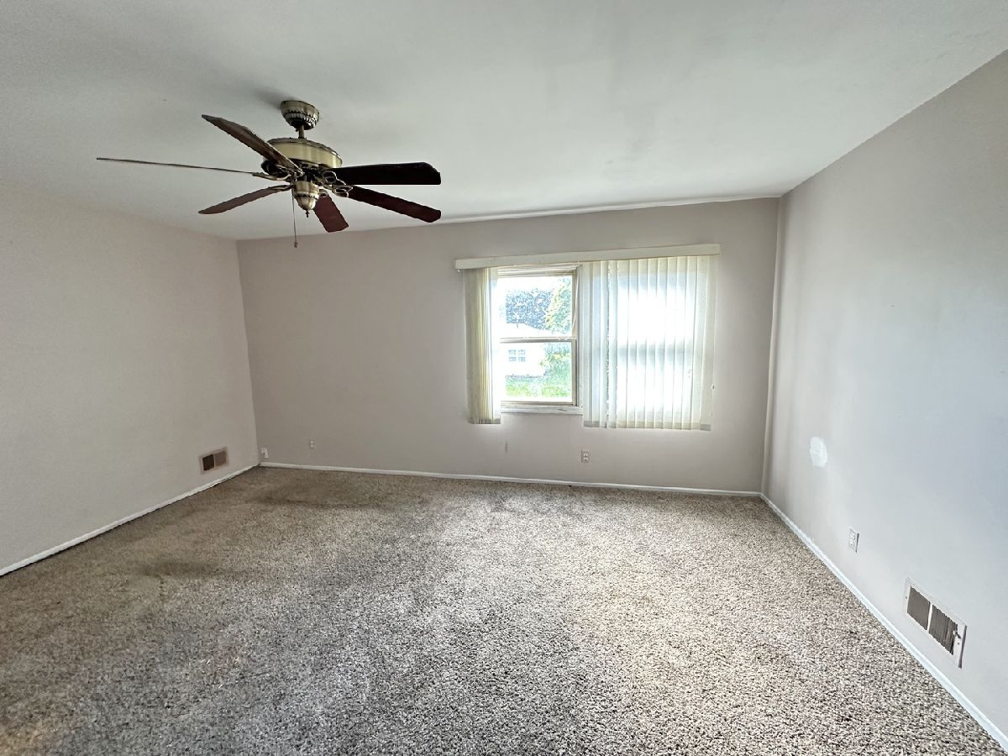
Set on a large corner lot in an established Algonquin neighborhood, this 4-bedroom, 2-bath home delivers 2,078 square feet above grade plus a 984 sq ft partially finished basement - over 3,000 total square feet of potential. Built in 1978 with a layout that lends itself well to updating, whether you're refreshing room by room or taking it down to the studs. New furnace just installed, so the heating system is handled. Priced to reflect the work needed. Convenient to parks and neighborhood amenities. A rare shot at square footage and lot size at this price point.
Property Specifics
| Single Family | |
| — | |
| — | |
| 1978 | |
| Partially Finished, Crawl Space, Full | |
| 984 (737 finished) | |
| Vinyl Siding, Stone | |
| — | |
| — | |
| No | |
| 0.26 |
| — | |
| — | |
| — / Not Applicable | |
| None | |
| Public | |
| Public Sewer | |
| Central Air | |
| Gas, Forced Air | |
| 12763060 | |
| 1933202015 |
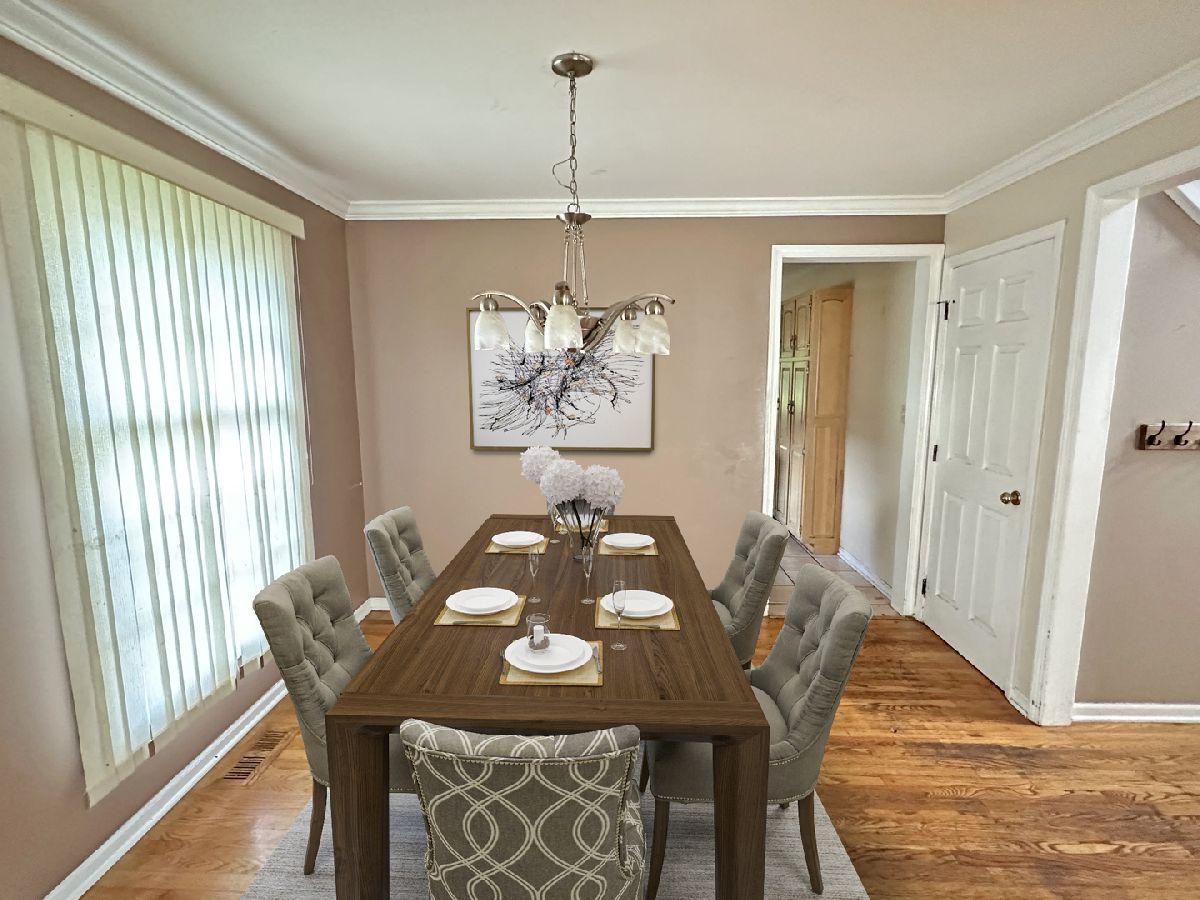
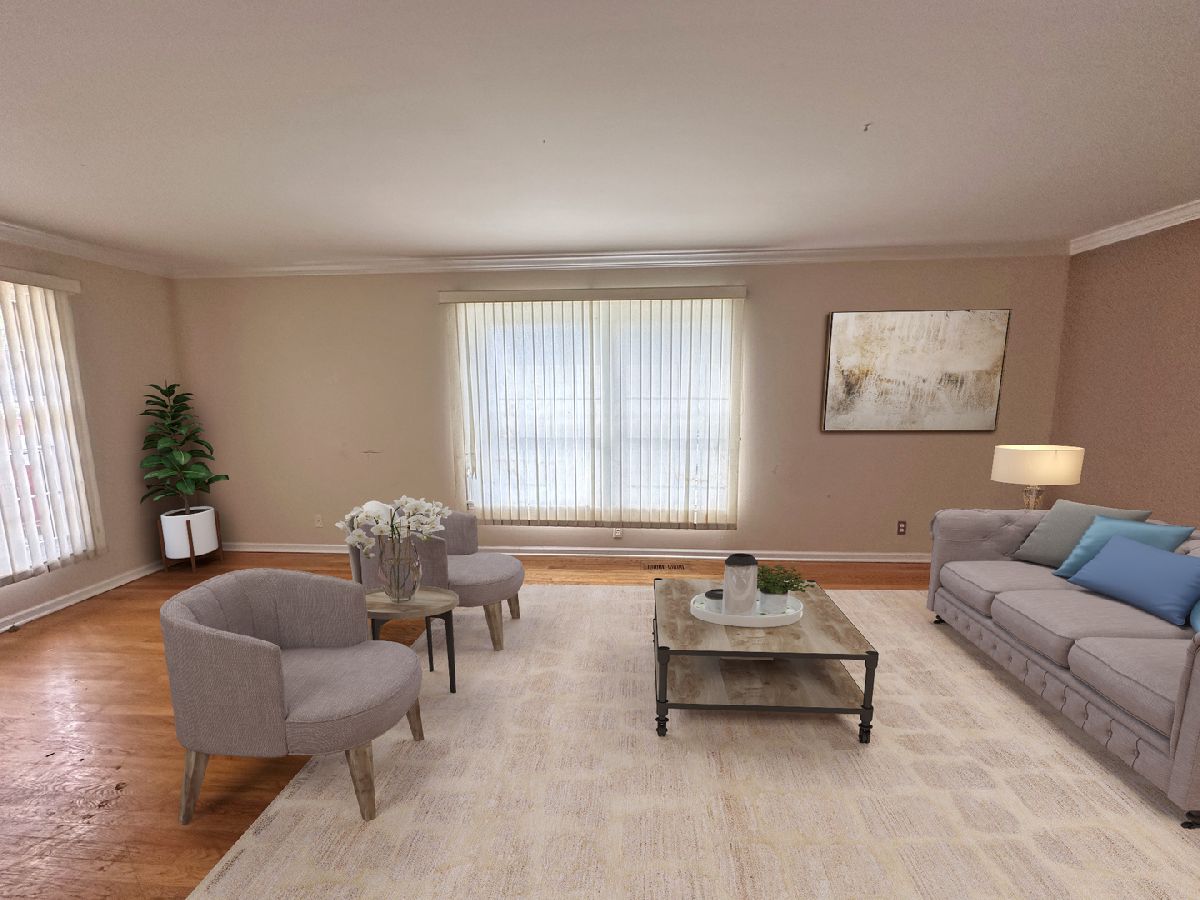
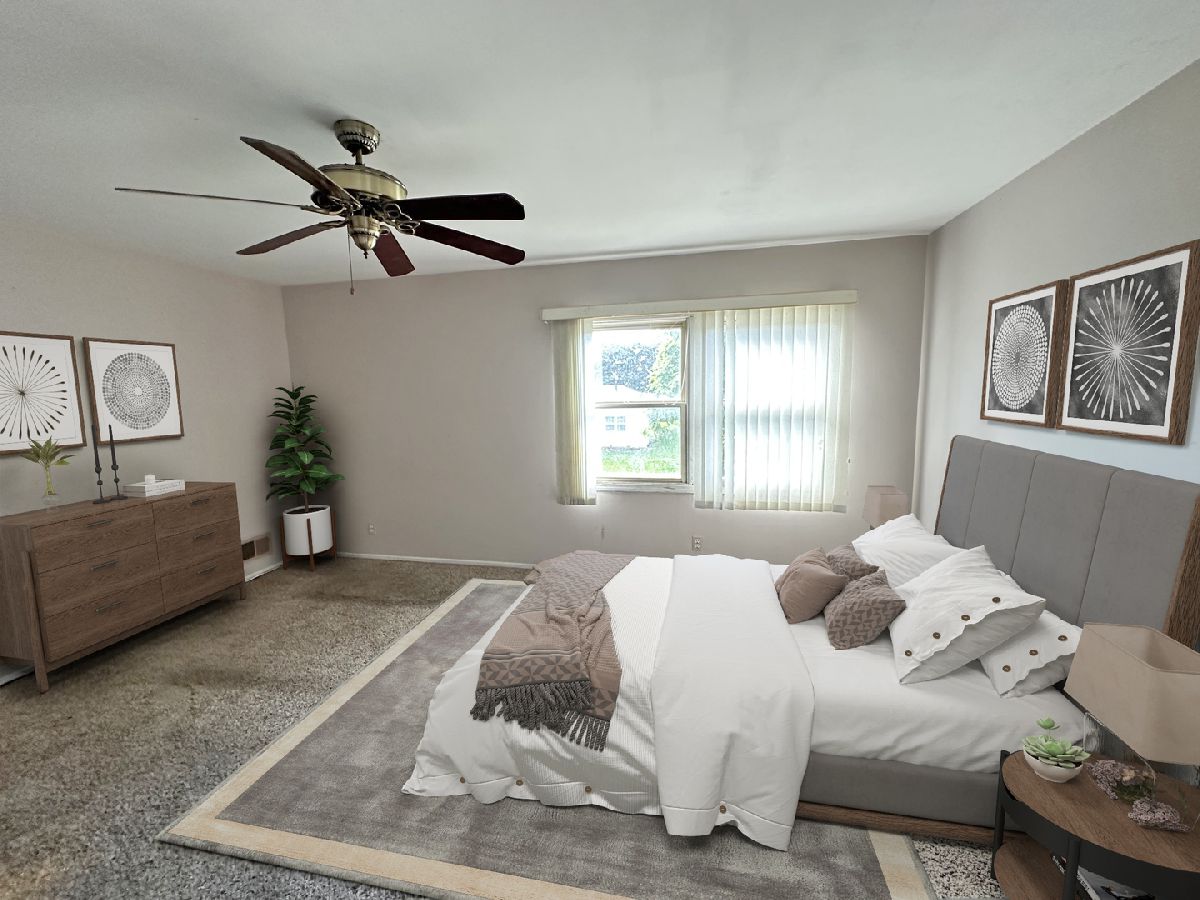
Some photos of this home have been virtually staged.
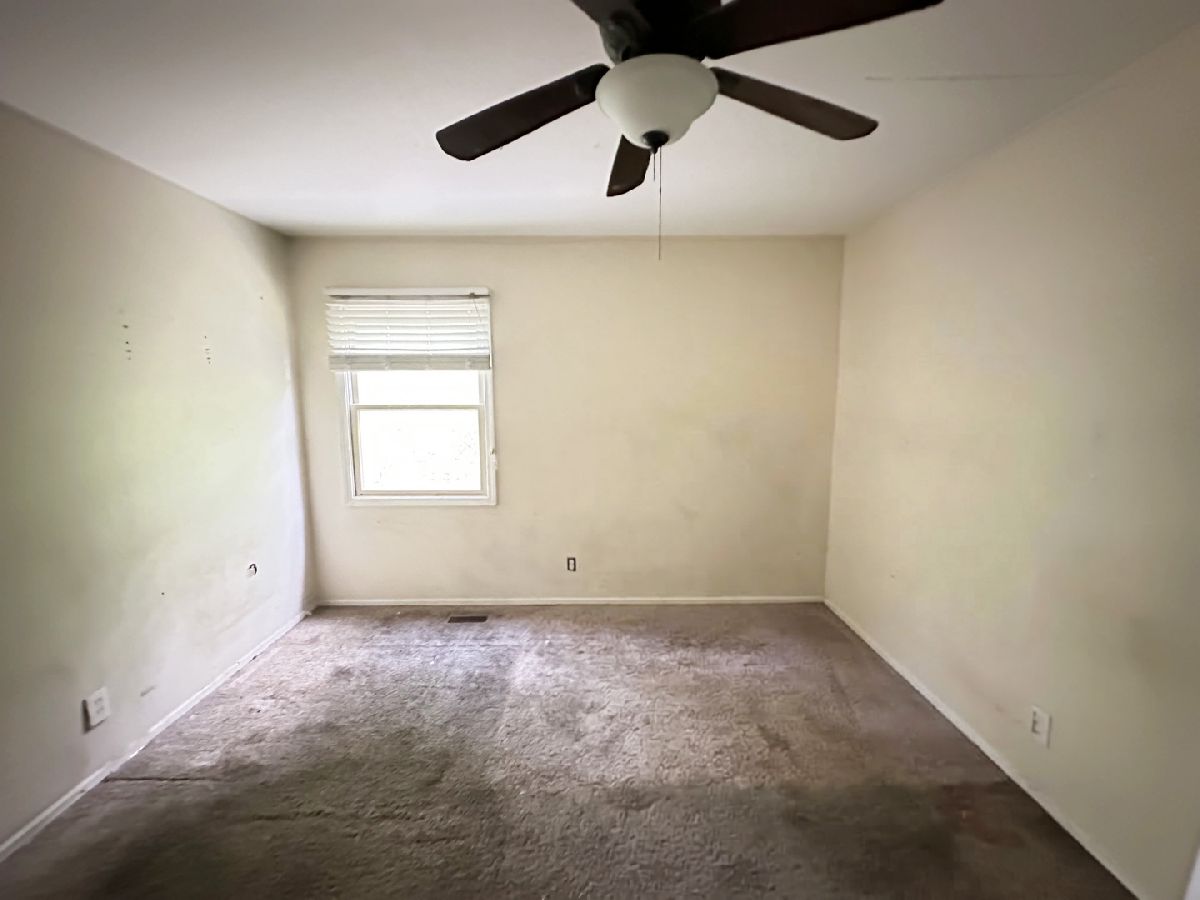
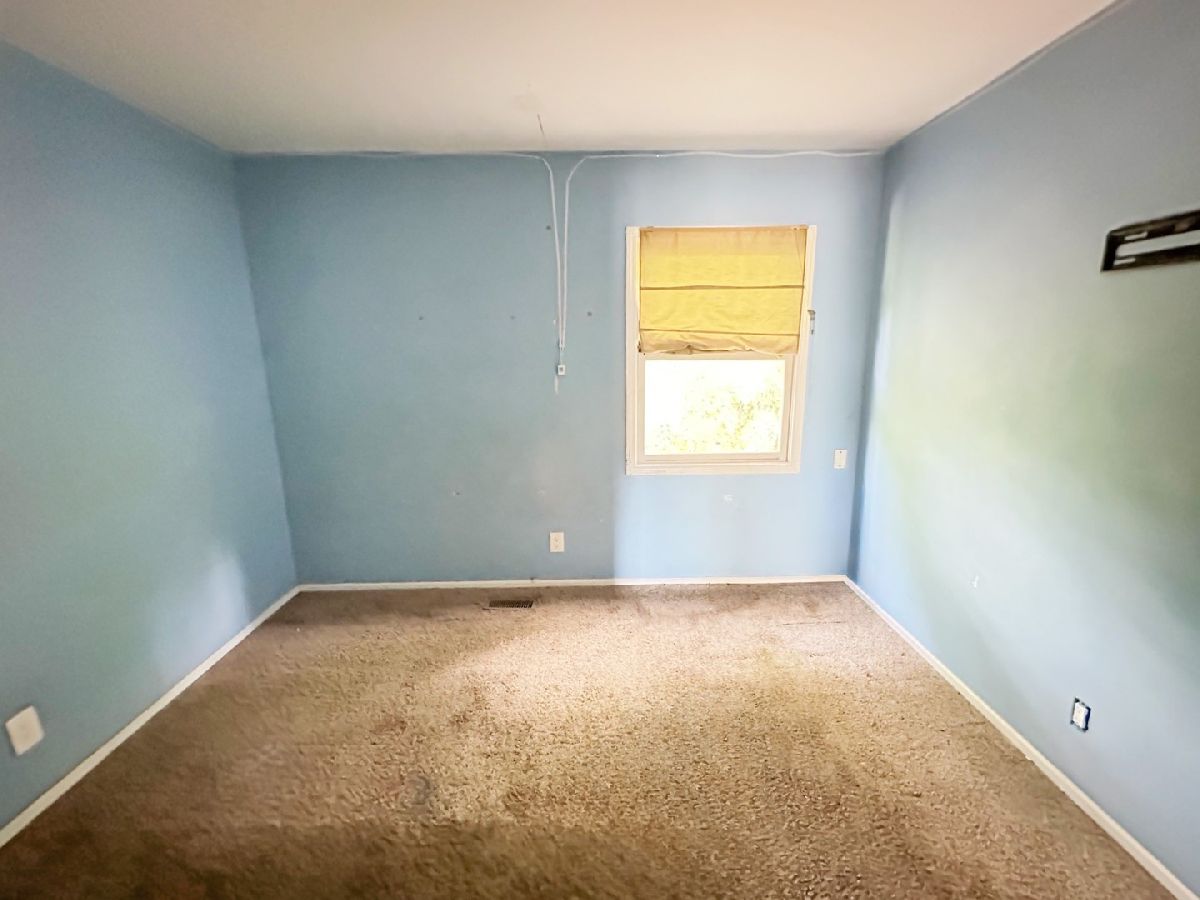
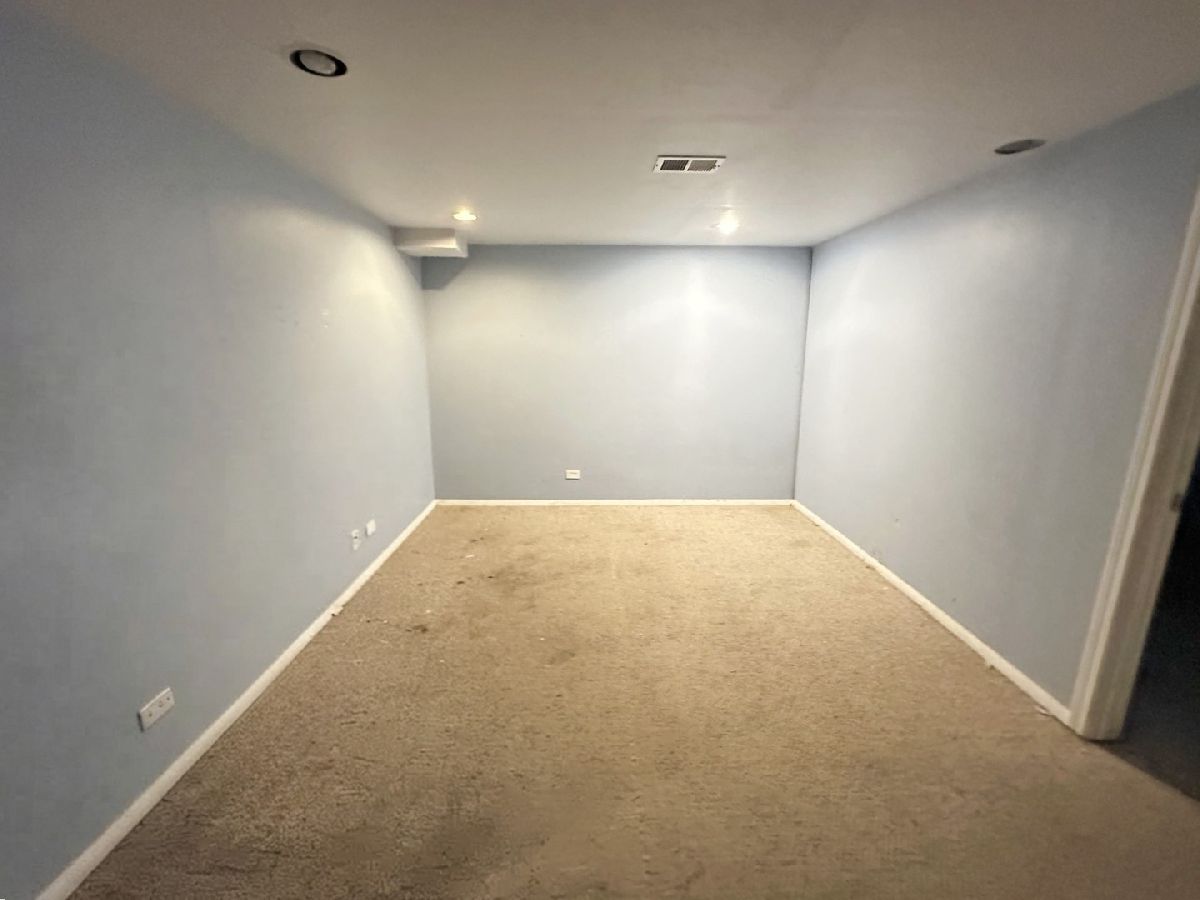
Room Specifics
All Bedroom Info:
Total Bedrooms: 4
Bedrooms Above Ground: 3
Bedrooms Below Ground: 1
Total Bedrooms: 4
Bedrooms Above Ground: 3
Bedrooms Below Ground: 1
Master Bedroom Info:
Dimensions: 23X13
Location: —Dimensions: 23X13
Floor Type: —
Second Bedroom Info:
Dimensions: 12X13
Location: —Dimensions: 12X13
Floor Type: —
Third Bedroom Info:
Dimensions: 11X10
Location: —Dimensions: 11X10
Floor Type: —
Fourth Bedroom Info:
Dimensions: 11X13
Location: BasementDimensions: 11X13
Floor Type: —
Bathroom Info:
Full Bathrooms: 2
Partial Bathrooms: 0Full Bathrooms: 2
Bathroom Amenities: —
Bathroom in Basement: 0
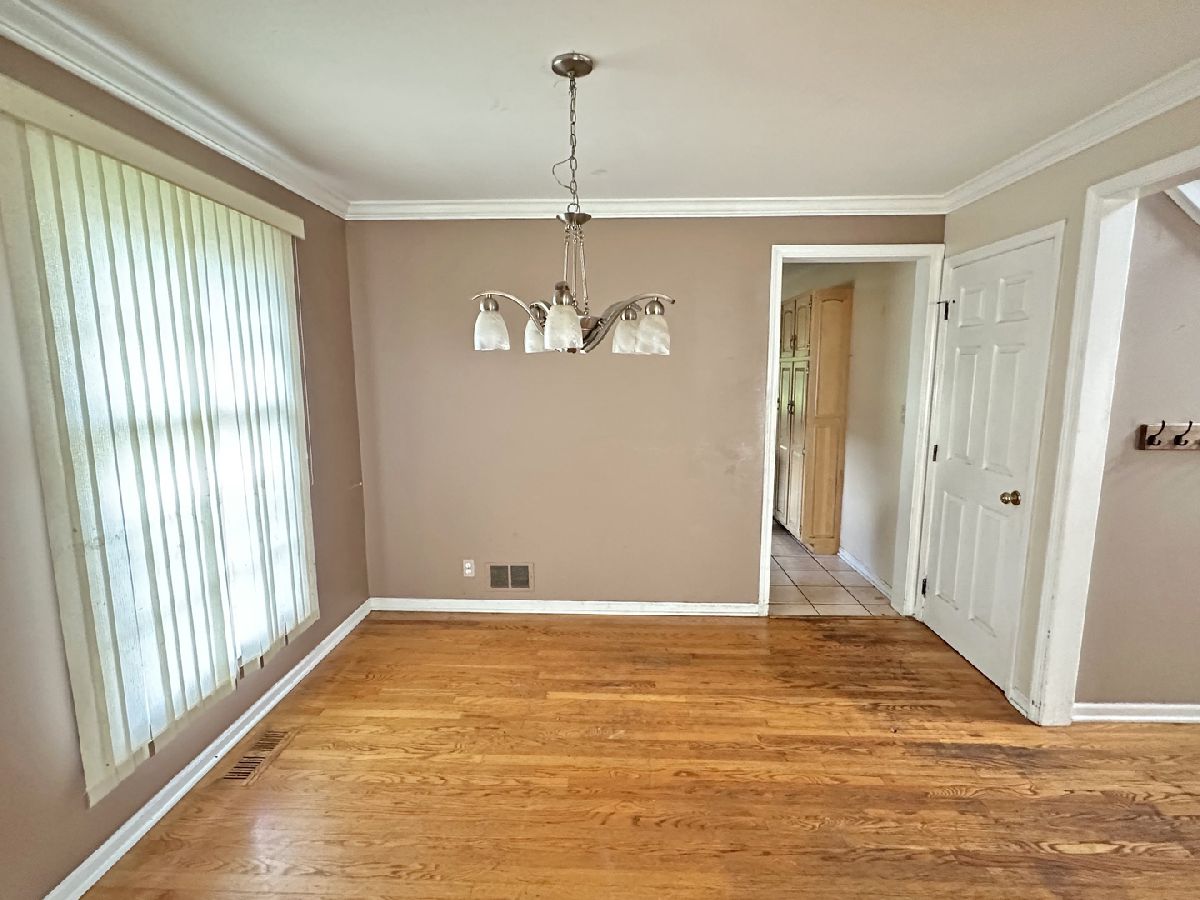
Dining Room Info:
Dimensions: 11X9
Location: Main LevelDimensions: 11X9
Floor Type: Hardwood
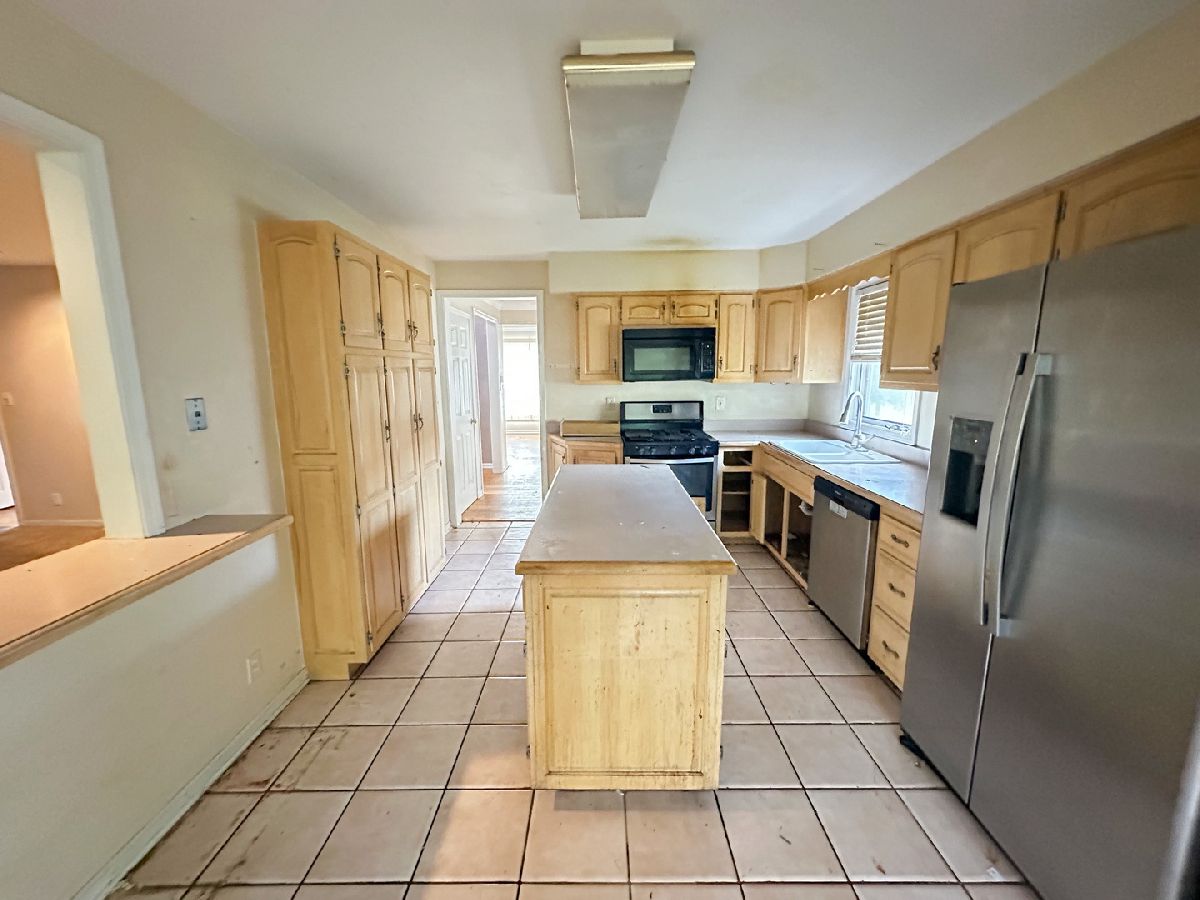
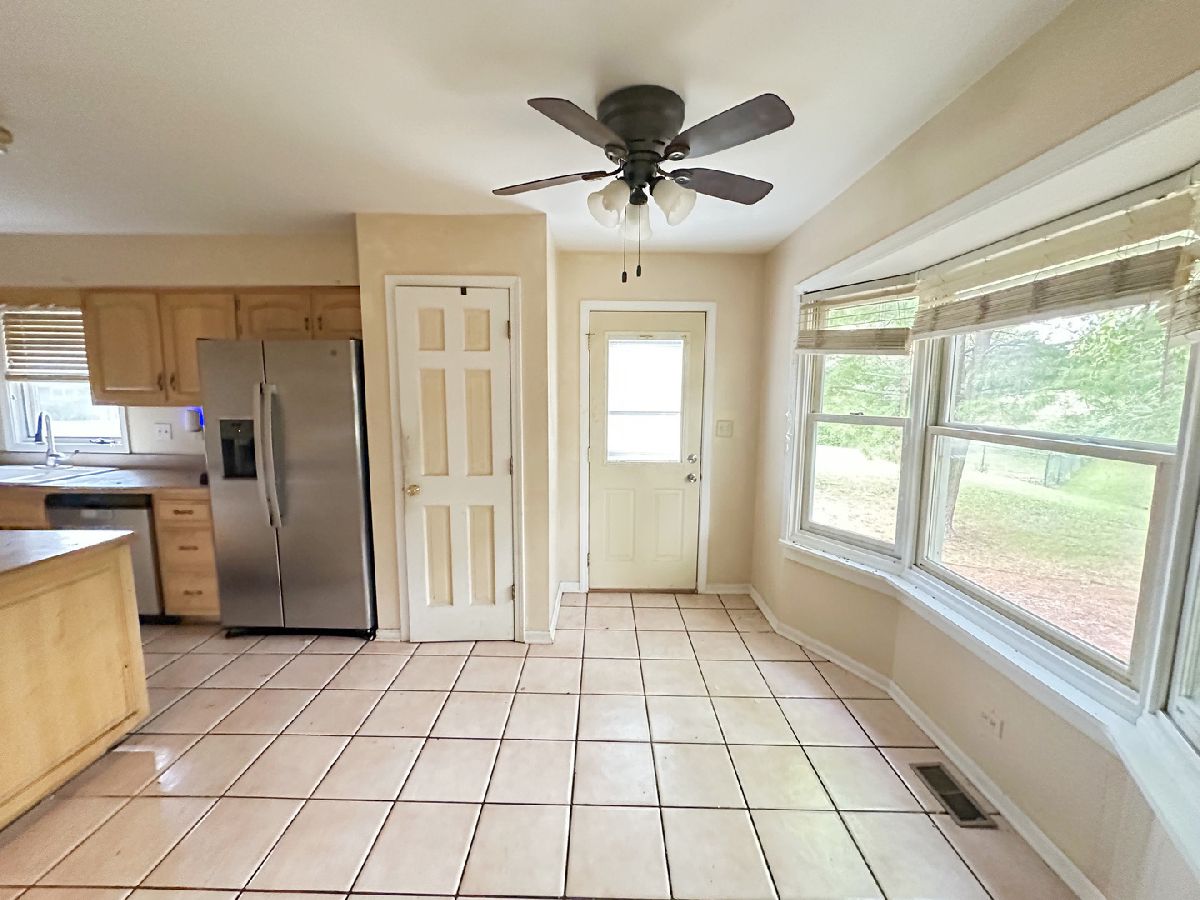
Kitchen Info:
Dimensions: 11X12
Location: Main LevelDimensions: 11X12
Floor Type: Hardwood
Features: Eating Area-Table Space
Laundry Room Info:
Dimensions: 19X12
Location: BasementDimensions: 19X12
Floor Type: —
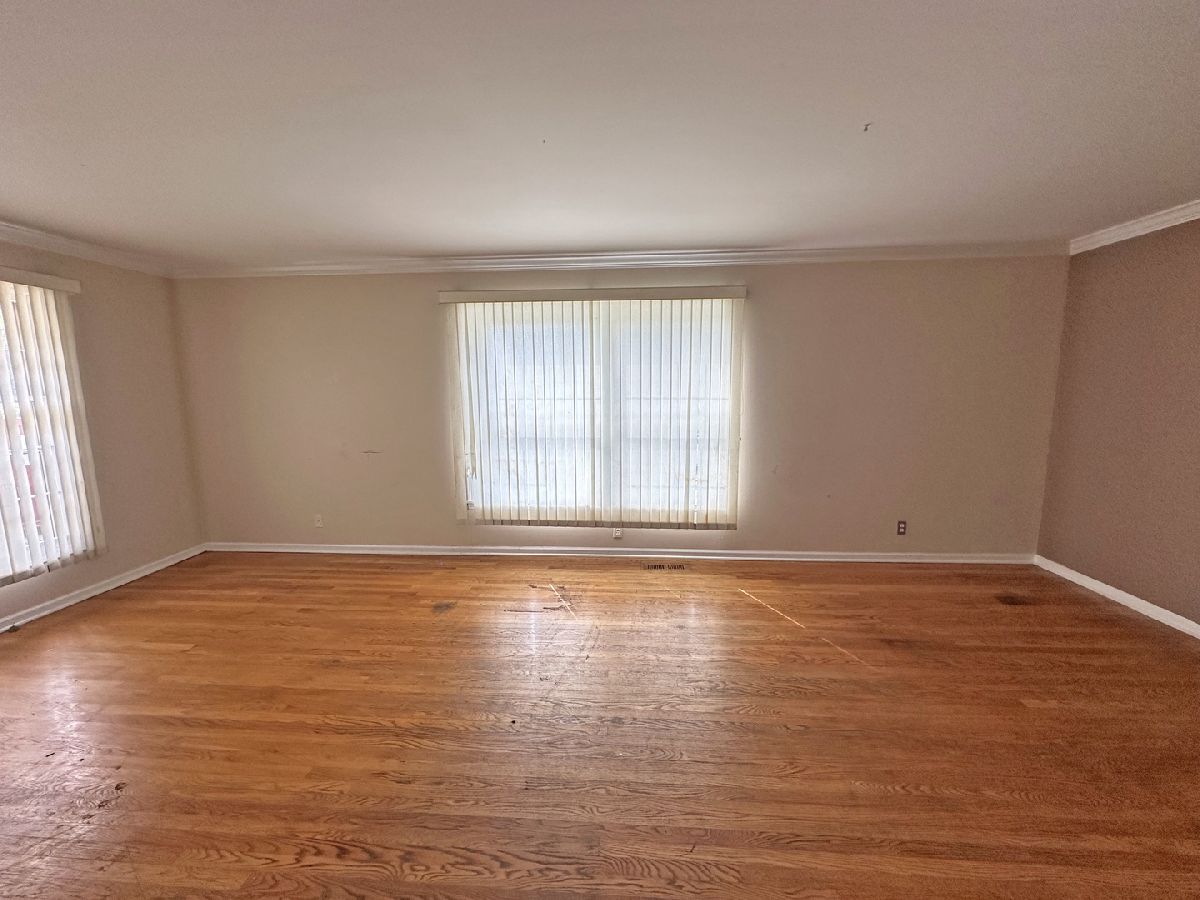
Living Room Info:
Dimensions: 23X13
Location: Main LevelDimensions: 23X13
Floor Type: Hardwood
Family Room Info:
Dimensions: 16X20
Location: Main LevelDimensions: 16X20
Floor Type: —
Additional Rooms Info:
Rooms: Recreation Room, Breakfast Room, Office
Basement: Partially Finished, Crawl Space, FullRooms: Recreation Room, Breakfast Room, Office
First Additional Room Info:
Name: Recreation Room
Dimensions: 30X21
Location: BasementName: Recreation Room
Dimensions: 30X21
Floor Type: —
Second Additional Room Info:
Name: Breakfast Room
Dimensions: 11X9
Location: Main LevelName: Breakfast Room
Dimensions: 11X9
Floor Type: —
Third Additional Room Info:
Name: Office
Dimensions: 11X13
Location: BasementName: Office
Dimensions: 11X13
Floor Type: —
Other Specifics
| 2 | |
| — | |
| Attached, Garage | |
| In Unit | |
| — | |
| — | |
| — | |
| — | |
| 11264 | |
| — | |
| Full | |
| — | |
| — | |
| Not in DB | |
| — | |
| — | |
| — |
Contact Agent
Nearby Similar Homes
705 Chestnut Court, Algonquin, Illinois 60102

For Sale
$374,900
3 beds / 3.0 baths / 1,858 ft2
Single Family / Built: 1978
46
615 Harper Drive, Algonquin, Illinois 60102

For Sale
$699,900
5 beds / 2.1 baths / 4,200 ft2
Single Family / Built: 2025
6
1090 Glenmont Street, Algonquin, Illinois 60102
For Sale
$640,665
3 beds / 2.1 baths / 2,292 ft2
Single Family / Built: 2025
382
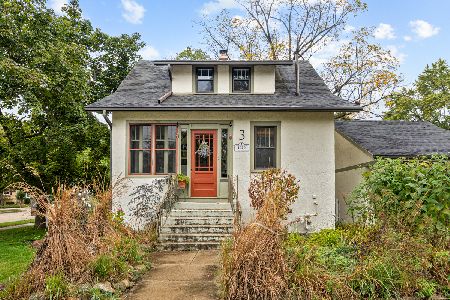
3 Center Street, Algonquin, Illinois 60102
For Sale
$300,000
3 beds / 1.0 baths / 1,045 ft2
Single Family / Built: 1912
12
Nearby Sold Comparables
700 Butterfield Drive, Algonquin, Illinois 60102

Sold
$160,000
3 beds / 2.0 baths / 2,078 ft2
Single Family / Built: 1978
5075
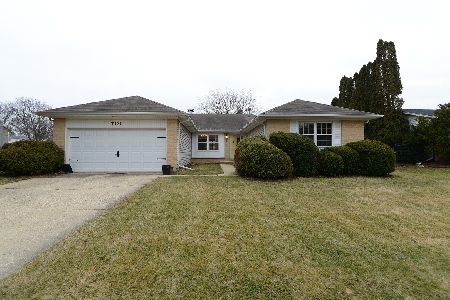
701 Butterfield Drive, Algonquin, Illinois 60102
Sold
$290,000
3 beds / 2.0 baths / 2,770 ft2
Single Family / Built: 1978
1376
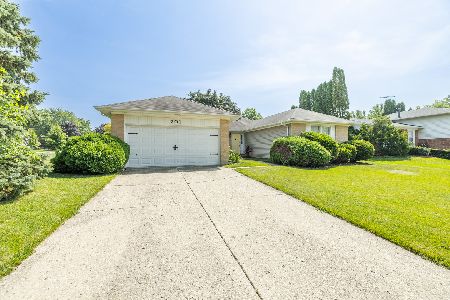
701 Butterfield Drive, Algonquin, Illinois 60102
Sold
$315,000
3 beds / 2.0 baths / 2,770 ft2
Single Family / Built: 1978
1167
720 Butterfield Drive, Algonquin, Illinois 60102
Sold
$225,000
3 beds / 2.1 baths / 1,900 ft2
Single Family / Built: 1978
3882
655 Clearview Court, Algonquin, Illinois 60102
Sold
$199,900
3 beds / 2.0 baths / 1,810 ft2
Single Family / Built: 1979
4618
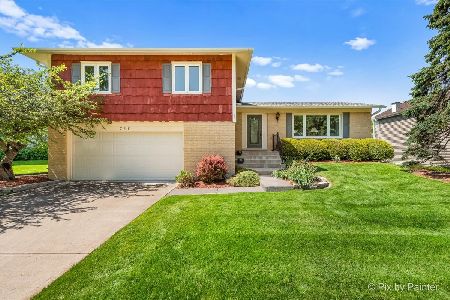
710 Chestnut Court, Algonquin, Illinois 60102
Sold
$365,000
4 beds / 2.1 baths / 2,581 ft2
Single Family / Built: 1978
900
Contact Agent
Listing Provided By
Compass
