

700 Riverside Drive, Mchenry, Illinois 60050
Subdivision > Mchenry Shores
Sorry, we are updating photos, please update this page in 15 minutes
$250,000
|
Sold
|
|
| Status: | Closed |
| Sqft: | 1,720 |
| Cost/Sqft: | $189 |
| Beds: | 3 |
| Baths: | 3 |
| Year Built: | 1963 |
| Property Taxes: | $8,312 |
| Days On Market: | 3273 |
| Lot Size: | 0,00 |
Description
A great location on the Fox River. Fantastic views with Fox in front of the home and wide channel on north side of home. Home is a good solid home with large rooms. Some updating may be required. Pier is included in price and can stay in all year round. Newer furnace, Newer Roof. Two sided fireplace. Sellers say reasonable offers will be considered. "Boat lift and wave runner lift do not stay".
Property Specifics
| Single Family | |
| — | |
| — | |
| 1963 | |
| None | |
| Vinyl Siding | |
| Asphalt | |
| — | |
| Yes | |
| — |
| Mc Henry | |
| Mchenry Shores | |
| 0 / Not Applicable | |
| None | |
| Public | |
| Public Sewer | |
| Central Air | |
| Natural Gas, Forced Air, Baseboard | |
| 09799433 | |
| 1401310001 |
Nearby Schools
| NAME: | DISTRICT: | DISTANCE: | |
|---|---|---|---|
|
Grade School
Edgebrook Elementary School |
15 | — | |
|
Middle School
Mchenry Middle School |
15 | Not in DB | |
|
High School
Mchenry High School-east Campus |
156 | Not in DB | |
Property History
| DATE: | EVENT: | PRICE: | SOURCE: |
|---|---|---|---|
| 1 Mar, 2018 | Sold | $250,000 | MRED MLS |
| 14 Jan, 2018 | Under contract | $324,900 | MRED MLS |
| — | Last price change | $349,900 | MRED MLS |
| 11 Nov, 2017 | Listed for sale | $365,000 | MRED MLS |
Sorry, we are updating photos, please update this page in 15 minutes
Room Specifics
All Bedroom Info:
Total Bedrooms: 3
Bedrooms Above Ground: 3
Bedrooms Below Ground: 0
Total Bedrooms: 3
Bedrooms Above Ground: 3
Bedrooms Below Ground: 0
Second Bedroom Info:
Dimensions: —
Location: —Dimensions: —
Floor Type: Hardwood
Third Bedroom Info:
Dimensions: —
Location: —Dimensions: —
Floor Type: Hardwood
Bathroom Info:
Full Bathrooms: 3
Partial Bathrooms: 1Full Bathrooms: 3
Bathroom Amenities: —
Bathroom in Basement: 0
Kitchen Info:
Dimensions: —
Location: —Dimensions: —
Floor Type: Hardwood
Features: Eating Area-Breakfast Bar, Eating Area-Table Space, Island
Laundry Room Info:
Dimensions: —
Location: —Dimensions: —
Floor Type: Ceramic Tile
Living Room Info:
Dimensions: —
Location: —Dimensions: —
Floor Type: Hardwood
Additional Rooms Info:
Rooms: No additional rooms
Basement: NoneRooms: No additional rooms
Other Specifics
| 2 | |
| Concrete Perimeter | |
| Garage | |
| — | |
| — | |
| — | |
| Deck | |
| River Front | |
| 73X192X34X40X33X159 | |
| Unfinished | |
| Full | |
| — | |
| Range, Refrigerator, Washer, Dryer, Wine Refrigerator | |
| Not in DB | |
| — | |
| — | |
| Double Sided, Wood Burning |
Tax History
| Year | Property Taxes |
|---|---|
| 2018 | $8,312 |
Contact Agent
Nearby Similar Homes
611 Orchid, Mchenry, Illinois 60050
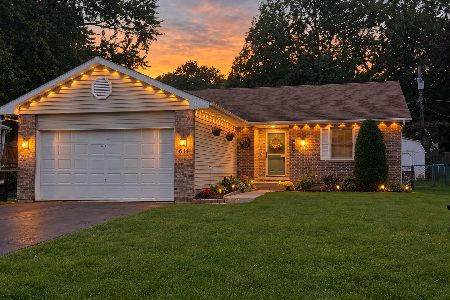
For Sale
$329,900
3 beds / 3.0 baths / 1,251 ft2
Single Family / Built: 1993
34
3320 Bull Valley Road, Mchenry, Illinois 60050
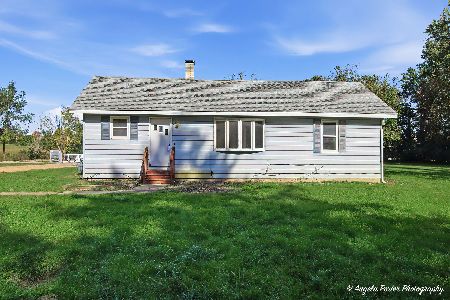
For Sale
$300,000
3 beds / 1.0 baths / 1,045 ft2
Single Family / Built: 1928
6
Nearby Sold Comparables
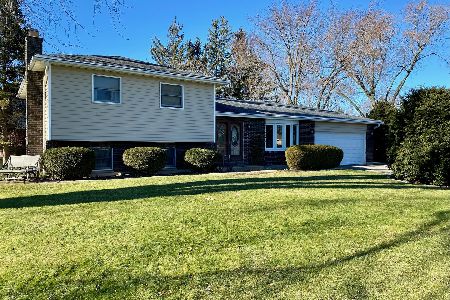
2901 Gregg Drive, Mchenry, Illinois 60050
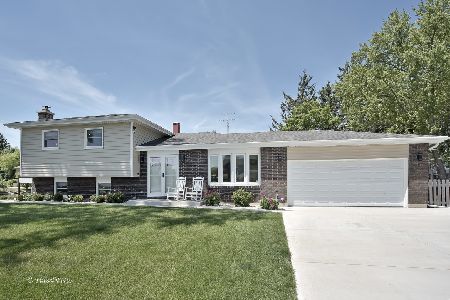
Sold
$649,900
3 beds / 2.0 baths / 1,813 ft2
Single Family / Built: 1972
152
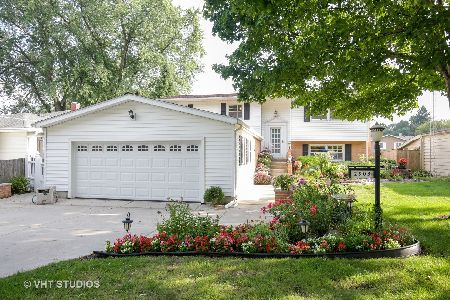
706 Riverside Drive, Mchenry, Illinois 60050

Sold
$250,000
2 beds / 1.0 baths / 1,700 ft2
Single Family / Built: —
6055
Contact Agent
Listing Provided By
CENTURY 21 Roberts & Andrews
