

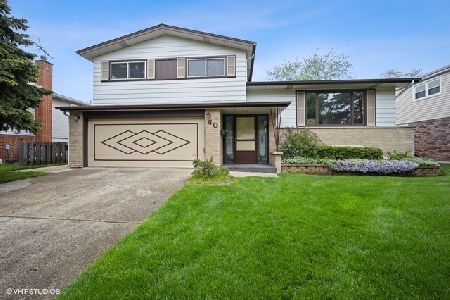
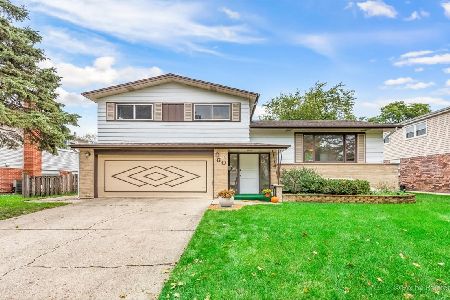
700 Victoria Road, Des Plaines, Illinois 60016
Sorry, we are updating photos, please update this page in 15 minutes
$250,000
|
Sold
|
|
| Status: | Closed |
| Sqft: | 0 |
| Cost/Sqft: | — |
| Beds: | 3 |
| Baths: | 3 |
| Year Built: | 1965 |
| Property Taxes: | $4,780 |
| Days On Market: | 6662 |
| Lot Size: | 0,00 |
Description
POPULAR BALCONY SPLIT W/SUB BASEMENT NEEDS YOUR TLC TO MAKE IT A DREAM HOME. HUGE ROOMS, VAULTED CEILING, EAT-IN KITCHEN WITH BAY WINDOW, STONE FIREPLACE IN FAMILY ROOM & A GREAT NEIGHBORHOOD. THERE ARE LOTS OF CLOSETS, TONS OF LIGHT & OODLES OF POSSIBILITIES! NEW ROOF, SOFFIT, FACIA, ENTRY WALK, PATIO, STRUCTURAL CORRECTIONS (W/WARRANTY), ETC. IN 7/08. SOME WORK IS STILL IN PROGRESS BUT SOLD IN "AS-IS" CONDITION.
Property Specifics
| Single Family | |
| — | |
| Tri-Level | |
| 1965 | |
| Partial | |
| Aluminum/Vinyl/Steel Siding, Brick | |
| Asphalt | |
| SPLIT | |
| No | |
| — |
| Cook | |
| — | |
| 0 / Not Applicable | |
| None | |
| Public | |
| Public Sewer | |
| Central Air | |
| Natural Gas, Forced Air | |
| 06985517 | |
| 08134210100000 |
Nearby Schools
| NAME: | DISTRICT: | DISTANCE: | |
|---|---|---|---|
|
Grade School
Brentwood Elementary School |
59 | — | |
|
Middle School
Friendship Junior High School |
59 | Not in DB | |
|
High School
Elk Grove High School |
214 | Not in DB | |
Property History
| DATE: | EVENT: | PRICE: | SOURCE: |
|---|---|---|---|
| 3 Dec, 2008 | Sold | $250,000 | MRED MLS |
| 5 Nov, 2008 | Under contract | $299,900 | MRED MLS |
| — | Last price change | $269,900 | MRED MLS |
| 3 Aug, 2008 | Listed for sale | $299,900 | MRED MLS |
| 12 Dec, 2018 | Sold | $353,000 | MRED MLS |
| 8 Nov, 2018 | Under contract | $359,000 | MRED MLS |
| 23 Oct, 2018 | Listed for sale | $359,000 | MRED MLS |
Sorry, we are updating photos, please update this page in 15 minutes
Room Specifics
All Bedroom Info:
Total Bedrooms: 3
Bedrooms Above Ground: 3
Bedrooms Below Ground: 0
Total Bedrooms: 3
Bedrooms Above Ground: 3
Bedrooms Below Ground: 0
Second Bedroom Info:
Dimensions: —
Location: —Dimensions: —
Floor Type: Carpet
Third Bedroom Info:
Dimensions: —
Location: —Dimensions: —
Floor Type: Carpet
Bathroom Info:
Full Bathrooms: 3
Partial Bathrooms: 1Full Bathrooms: 3
Bathroom Amenities: —
Bathroom in Basement: 0
Dining Room Info:
Dimensions: —
Location: —Dimensions: —
Floor Type: Carpet
Living Room Info:
Dimensions: —
Location: —Dimensions: —
Floor Type: Carpet
Family Room Info:
Dimensions: —
Location: —Dimensions: —
Floor Type: Carpet
Additional Rooms Info:
Rooms: Foyer, Gallery, Suite
Basement: PartialRooms: Foyer, Gallery, Suite
Other Specifics
| 2 | |
| Concrete Perimeter | |
| Garage | |
| — | |
| — | |
| — | |
| Patio | |
| Corner Lot | |
| 132X76X128X71 | |
| — | |
| Yes | |
| Vaulted/Cathedral Ceilings | |
| — | |
| Not in DB | |
| — | |
| — | |
| Wood Burning |
Tax History
| Year | Property Taxes |
|---|---|
| 2008 | $4,780 |
| 2018 | $8,081 |
Contact Agent
Nearby Similar Homes
510 Mount Prospect Road, Des Plaines, Illinois 60016

For Sale
$439,000
5 beds / 2.1 baths / 1,980 ft2
Single Family / Built: 1966
8
537 Farthing Lane, Des Plaines, Illinois 60016

For Sale
$415,000
3 beds / 2.1 baths / 1,194 ft2
Single Family / Built: 1961
11

415 Wilkins Drive, Des Plaines, Illinois 60016

For Sale
$475,000
3 beds / 2.0 baths / 2,000 ft2
Single Family / Built: 1961
7
576 Dara James Road, Des Plaines, Illinois 60016

For Sale
$499,999
3 beds / 3.0 baths / 2,406 ft2
Single Family / Built: 1960
83
345 Dempster Street, Des Plaines, Illinois 60016

For Sale
$700,000
5 beds / 3.1 baths / 0 ft2
Single Family / Built: 1988
24
Nearby Sold Comparables
700 Victoria Road, Des Plaines, Illinois 60016
Sold
$359,000
3 beds / 2.1 baths / 2,086 ft2
Single Family / Built: 1966
2929
41 Lance Drive, Des Plaines, Illinois 60016
Sold
$299,000
4 beds / 2.1 baths / 2,086 ft2
Single Family / Built: 1966
5204
65 Kathleen Drive, Des Plaines, Illinois 60016
Sold
$298,500
3 beds / 2.1 baths / 2,068 ft2
Single Family / Built: 1965
5643
65 Kathleen Drive, Des Plaines, Illinois 60016
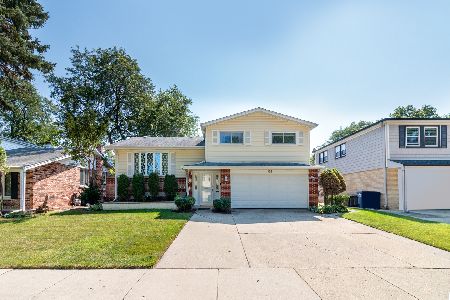
Sold
$439,000
3 beds / 2.1 baths / 2,068 ft2
Single Family / Built: 1965
1381
Contact Agent
Listing Provided By
Coldwell Banker Residential Brokerage
