

701 Hawthorne Boulevard, Wheaton, Illinois 60187
Subdivision > Pioneer Terrace
Sorry, we are updating photos, please update this page in 15 minutes
$365,000
|
Sold
|
|
| Status: | Closed |
| Sqft: | 1,896 |
| Cost/Sqft: | $198 |
| Beds: | 3 |
| Baths: | 2 |
| Year Built: | 1968 |
| Property Taxes: | $6,600 |
| Days On Market: | 2805 |
| Lot Size: | 0,32 |
Description
Turn-key gorgeous. Prime North Wheaton location steps from Northside park and Cosley Zoo. Limited access to neighborhood assures quiet peaceful living. Bike paths, Metra and dining within minutes. Large fenced yard. Sunlit open floor plan great for entertaining. French doors to deck and gazebo. Year round sunroom with cathedral ceiling. List of new items upon request. Quick close possible. Owner is licensed in Illinois.
Property Specifics
| Single Family | |
| — | |
| — | |
| 1968 | |
| None | |
| Vinyl Siding, Brick | |
| Asphalt | |
| — | |
| No | |
| 0.32 |
| Du Page | |
| Pioneer Terrace | |
| 0 / Not Applicable | |
| None | |
| Lake Michigan | |
| Public Sewer | |
| Central Air | |
| Natural Gas, Forced Air | |
| 10298616 | |
| 0508403010 |
Nearby Schools
| NAME: | DISTRICT: | DISTANCE: | |
|---|---|---|---|
|
Grade School
Washington Elementary School |
200 | — | |
|
Middle School
Franklin Middle School |
200 | Not in DB | |
|
High School
Wheaton North High School |
200 | Not in DB | |
Property History
| DATE: | EVENT: | PRICE: | SOURCE: |
|---|---|---|---|
| 29 Apr, 2019 | Sold | $365,000 | MRED MLS |
| 9 Mar, 2019 | Under contract | $374,900 | MRED MLS |
| 6 Mar, 2019 | Listed for sale | $374,900 | MRED MLS |
Some photos of this home have been virtually staged.
Sorry, we are updating photos, please update this page in 15 minutesRoom Specifics
All Bedroom Info:
Total Bedrooms: 3
Bedrooms Above Ground: 3
Bedrooms Below Ground: 0
Total Bedrooms: 3
Bedrooms Above Ground: 3
Bedrooms Below Ground: 0
Second Bedroom Info:
Dimensions: —
Location: —Dimensions: —
Floor Type: Hardwood
Third Bedroom Info:
Dimensions: —
Location: —Dimensions: —
Floor Type: Hardwood
Bathroom Info:
Full Bathrooms: 2
Partial Bathrooms: 0Full Bathrooms: 2
Bathroom Amenities: Whirlpool
Bathroom in Basement: 0
Dining Room Info:
Dimensions: —
Location: —Dimensions: —
Floor Type: Hardwood
Kitchen Info:
Dimensions: —
Location: —Dimensions: —
Floor Type: Hardwood
Features: Eating Area-Table Space
Living Room Info:
Dimensions: —
Location: —Dimensions: —
Floor Type: Hardwood
Family Room Info:
Dimensions: —
Location: —Dimensions: —
Floor Type: Ceramic Tile
Additional Rooms Info:
Rooms: Heated Sun Room
Basement: NoneRooms: Heated Sun Room
Other Specifics
| 2 | |
| Concrete Perimeter | |
| Garage | |
| — | |
| — | |
| — | |
| Deck, Storms/Screens | |
| Fenced Yard | |
| 100X142 | |
| Unfinished | |
| None | |
| Vaulted/Cathedral Ceilings, Hardwood Floors | |
| Range, Microwave, Dishwasher, Refrigerator, Washer, Dryer, Disposal, Stainless Steel Appliance(s) | |
| Not in DB | |
| Pool, Tennis Courts, Street Paved | |
| — | |
| Gas Log |
Tax History
| Year | Property Taxes |
|---|---|
| 2019 | $6,600 |
Contact Agent
Nearby Similar Homes
1N231 Morse Street, Wheaton, Illinois 60187
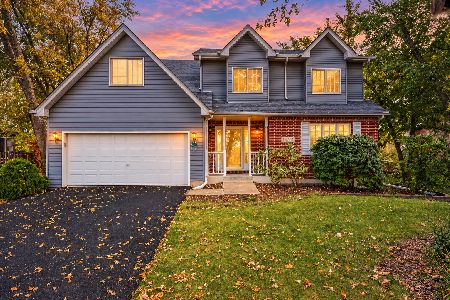
For Sale
$750,000
4 beds / 2.1 baths / 2,795 ft2
Single Family / Built: 2000
2
1N043 Darling Street, Carol Stream, Illinois 60188
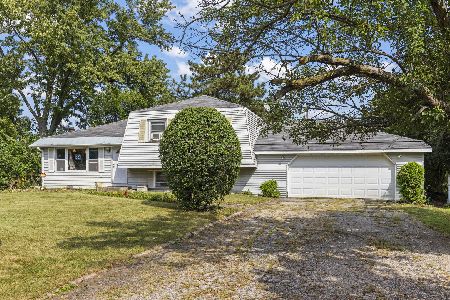
For Sale
$299,900
3 beds / 2.0 baths / 1,346 ft2
Single Family / Built: 1972
35
Nearby Sold Comparables
1503 Carlton Avenue, Wheaton, Illinois 60187

Sold
$350,000
4 beds / 2.1 baths / 1,586 ft2
Single Family / Built: 1967
3952
733 Hawthorne Boulevard, Wheaton, Illinois 60187
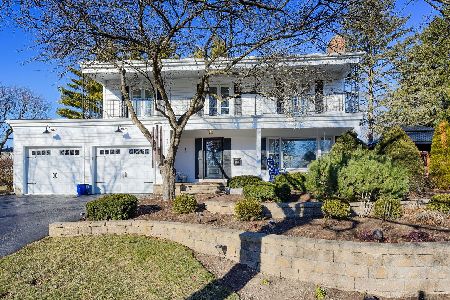
Sold
$549,000
4 beds / 3.1 baths / 2,734 ft2
Single Family / Built: 1967
2138
1480 Morse Street, Wheaton, Illinois 60187

Sold
$420,000
4 beds / 2.0 baths / 2,108 ft2
Single Family / Built: 1967
1096
1465 Carlton Avenue, Wheaton, Illinois 60187
Sold
$379,900
4 beds / 2.1 baths / 2,214 ft2
Single Family / Built: 1968
5028
633 Hawthorne Boulevard, Wheaton, Illinois 60187
Sold
$434,900
5 beds / 3.0 baths / 1,981 ft2
Single Family / Built: 1966
4179
Contact Agent
Listing Provided By
RE/MAX Suburban
