

7012 Hillcrest Drive, Crystal Lake, Illinois 60012
Subdivision > Upland Acres
Sorry, we are updating photos, please update this page in 15 minutes
$228,500
|
Sold
|
|
| Status: | Closed |
| Sqft: | 2,160 |
| Cost/Sqft: | $111 |
| Beds: | 4 |
| Baths: | 3 |
| Year Built: | 1973 |
| Property Taxes: | $6,960 |
| Days On Market: | 4091 |
| Lot Size: | 0,54 |
Description
MOVE IN READY. Moving only due to career change. We live this home and neighborhood! Open, fresh new feel is an apt description of this beautiful 4 bed, 2.1 bath home. Large open kitchen boasts a walk in pantry. Bathrooms all freshly updated, 2 fully tiled. Hardwood floors in all four bedrooms and hallway. Gorgeous family room with wood burning stove for those special winter nights. Highly sought after District 47 elementary/junior high and coveted Prairie Ridge D155 High School. Friendly neighborhood, walk to local parks.
Property Specifics
| Single Family | |
| — | |
| Quad Level | |
| 1973 | |
| Partial, English | |
| Brick, Cedar | |
| Asphalt | |
| — | |
| No | |
| 0.54 |
| Mc Henry | |
| Upland Acres | |
| 0 / Not Applicable | |
| None | |
| Community Well | |
| Septic-Private | |
| Central Air | |
| Natural Gas, Forced Air | |
| 09009242 | |
| 1429301006 |
Nearby Schools
| NAME: | DISTRICT: | DISTANCE: | |
|---|---|---|---|
|
Grade School
North Elementary School |
47 | — | |
|
Middle School
Richard F Bernotas Middle School |
47 | Not in DB | |
|
High School
Prairie Ridge High School |
155 | Not in DB | |
Property History
| DATE: | EVENT: | PRICE: | SOURCE: |
|---|---|---|---|
| 2 Oct, 2015 | Sold | $228,500 | MRED MLS |
| 29 Aug, 2015 | Under contract | $239,500 | MRED MLS |
| 11 Aug, 2015 | Listed for sale | $239,500 | MRED MLS |
Sorry, we are updating photos, please update this page in 15 minutes
Room Specifics
All Bedroom Info:
Total Bedrooms: 4
Bedrooms Above Ground: 4
Bedrooms Below Ground: 0
Total Bedrooms: 4
Bedrooms Above Ground: 4
Bedrooms Below Ground: 0
Second Bedroom Info:
Dimensions: —
Location: —Dimensions: —
Floor Type: Hardwood
Third Bedroom Info:
Dimensions: —
Location: —Dimensions: —
Floor Type: Hardwood
Fourth Bedroom Info:
Dimensions: —
Location: —Dimensions: —
Floor Type: Hardwood
Bathroom Info:
Full Bathrooms: 3
Partial Bathrooms: 1Full Bathrooms: 3
Bathroom Amenities: —
Bathroom in Basement: 1
Dining Room Info:
Dimensions: —
Location: —Dimensions: —
Floor Type: Carpet
Kitchen Info:
Dimensions: —
Location: —Dimensions: —
Floor Type: Wood Laminate
Laundry Room Info:
Dimensions: —
Location: —Dimensions: —
Floor Type: Wood Laminate
Living Room Info:
Dimensions: —
Location: —Dimensions: —
Floor Type: Carpet
Family Room Info:
Dimensions: —
Location: —Dimensions: —
Floor Type: Wood Laminate
Additional Rooms Info:
Rooms: Mud Room, Pantry
Basement: Partial, EnglishRooms: Mud Room, Pantry
Other Specifics
| 2.2 | |
| Concrete Perimeter | |
| Garage | |
| — | |
| — | |
| — | |
| Patio | |
| — | |
| 115 X 120 | |
| — | |
| Full | |
| Hardwood Floors, Wood Laminate Floors | |
| Range, Microwave, Dishwasher, Refrigerator, Freezer, Washer, Dryer | |
| Not in DB | |
| — | |
| — | |
| — |
Tax History
| Year | Property Taxes |
|---|---|
| 2015 | $6,960 |
Contact Agent
Nearby Similar Homes
7108 Hillside Road, Crystal Lake, Illinois 60012
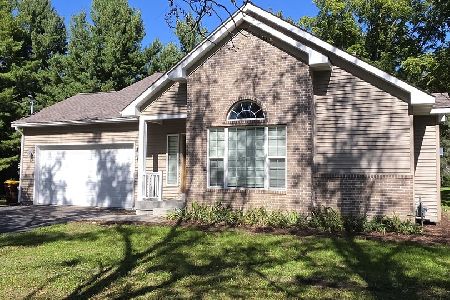
For Sale
$409,000
4 beds / 3.0 baths / 1,443 ft2
Single Family / Built: 2018
20
285 Shipland Drive, Crystal Lake, Illinois 60012

For Sale
$435,000
4 beds / 3.1 baths / 2,560 ft2
Single Family / Built: 1995
78
6809 Hillcrest Drive, Crystal Lake, Illinois 60012

For Sale
$435,000
4 beds / 2.1 baths / 2,221 ft2
Single Family / Built: 1972
15
4205 Alex Drive, Crystal Lake, Illinois 60012

For Sale
$649,900
5 beds / 3.1 baths / 4,101 ft2
Single Family / Built: 1999
90
7225 Red Oak Drive, Crystal Lake, Illinois 60012
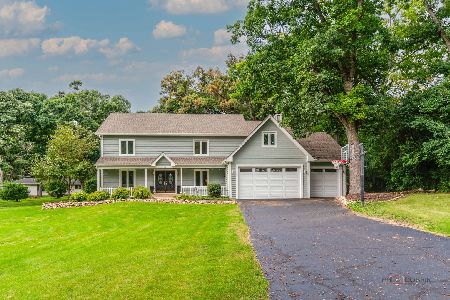
For Sale
$499,999
5 beds / 2.1 baths / 3,640 ft2
Single Family / Built: 1973
29
485 Spring Ridge Drive, Crystal Lake, Illinois 60012

For Sale
$475,000
4 beds / 2.1 baths / 2,278 ft2
Single Family / Built: 2001
4
Nearby Sold Comparables
6902 Hillside Drive, Crystal Lake, Illinois 60014

Sold
$249,900
3 beds / 2.1 baths / 2,576 ft2
Single Family / Built: 1960
2452
4708 Oak Street, Crystal Lake, Illinois 60012
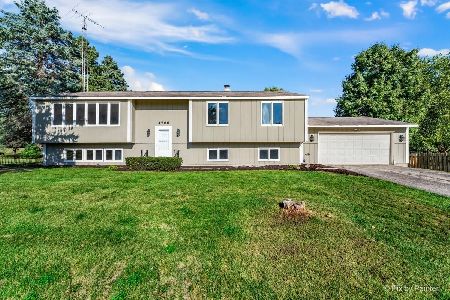
Sold
$310,000
3 beds / 2.0 baths / 1,355 ft2
Single Family / Built: 1979
1083

Contact Agent
Listing Provided By
4 Sale Realty, Inc.
