

706 Steeplechase Drive, St Charles, Illinois 60174
Subdivision > Hunt Club
Sorry, we are updating photos, please update this page in 15 minutes
$488,000
|
Sold
|
|
| Status: | Closed |
| Sqft: | 3,669 |
| Cost/Sqft: | $139 |
| Beds: | 4 |
| Baths: | 4 |
| Year Built: | 1993 |
| Property Taxes: | $13,232 |
| Days On Market: | 5713 |
| Lot Size: | 0,00 |
Description
NEW ROOF 8/12.NEW FURNACES,2011 & A/C, 1-2010,1-2011.WELL KEPT ONE OWNER UPDTD HOME.2-STY FOYER, WOOD CASED OPNGS.D/R W/CRN MLD & WALL OF FRENCH DOOR 2 KITCHEN W/RAISED PANEL CABS, GRANITE C-TOPS,B-FAST BAR & SS APPLCS.FAMRM W/VLTD/BEAMED CLG W/SKYLITES.SUNROOM O/LOOKS BEAUTIFUL YARD W/POND/WATERFALL.MBR STE W/TRAY CLG, WIC & LUXURY BATH.FNSHD BSMT W/BR5, FULL BATH, REC RM, EXERCISE RM, SAUNA & BUILT-IN WINE CASE
Property Specifics
| Single Family | |
| — | |
| — | |
| 1993 | |
| Full | |
| Brick, Cedar | |
| — | |
| — | |
| No | |
| — |
| Kane | |
| Hunt Club | |
| 0 / Not Applicable | |
| None | |
| Public | |
| Public Sewer | |
| Central Air, Zoned | |
| Natural Gas, Forced Air, Sep Heating Systems - 2+, Zoned | |
| 07760609 | |
| 0927280008 |
Property History
| DATE: | EVENT: | PRICE: | SOURCE: |
|---|---|---|---|
| 2 Oct, 2012 | Sold | $488,000 | MRED MLS |
| 26 Aug, 2012 | Under contract | $509,900 | MRED MLS |
| — | Last price change | $519,900 | MRED MLS |
| 22 Mar, 2011 | Listed for sale | $539,900 | MRED MLS |
Sorry, we are updating photos, please update this page in 15 minutes
Room Specifics
All Bedroom Info:
Total Bedrooms: 5
Bedrooms Above Ground: 4
Bedrooms Below Ground: 1
Total Bedrooms: 5
Bedrooms Above Ground: 4
Bedrooms Below Ground: 1
Second Bedroom Info:
Dimensions: —
Location: —Dimensions: —
Floor Type: Carpet
Third Bedroom Info:
Dimensions: —
Location: —Dimensions: —
Floor Type: Carpet
Fourth Bedroom Info:
Dimensions: —
Location: —Dimensions: —
Floor Type: Carpet
Bathroom Info:
Full Bathrooms: 4
Partial Bathrooms: 1Full Bathrooms: 4
Bathroom Amenities: Whirlpool, Separate Shower, Double Sink
Bathroom in Basement: 1
Dining Room Info:
Dimensions: —
Location: —Dimensions: —
Floor Type: Carpet
Kitchen Info:
Dimensions: —
Location: —Dimensions: —
Floor Type: Hardwood
Features: Eating Area-Breakfast Bar, Eating Area-Table Space, Pantry-Closet
Living Room Info:
Dimensions: —
Location: —Dimensions: —
Floor Type: Carpet
Family Room Info:
Dimensions: —
Location: —Dimensions: —
Floor Type: Carpet
Additional Rooms Info:
Rooms: Bedroom 5, Den, Eating Area, Exercise Room, Recreation Room, Sun Room, Utility Room-1st Floor
Basement: FullRooms: Bedroom 5, Den, Eating Area, Exercise Room, Recreation Room, Sun Room, Utility Room-1st Floor
Other Specifics
| 3 | |
| Concrete Perimeter | |
| Garage | |
| — | |
| — | |
| — | |
| Brick Paver Patio | |
| Wooded | |
| 95X158X122X147 | |
| — | |
| Full | |
| Vaulted/Cathedral Ceilings, Skylight(s), Sauna/Steam Room, Hardwood Floors, First Floor Laundry | |
| Range, Microwave, Dishwasher, Refrigerator, Washer, Dryer, Disposal | |
| Not in DB | |
| — | |
| — | |
| Attached Fireplace Doors/Screen, Gas Log |
Tax History
| Year | Property Taxes |
|---|---|
| 2012 | $13,232 |
Contact Agent
Nearby Similar Homes
550 Longmeadow Circle, St Charles, Illinois 60174
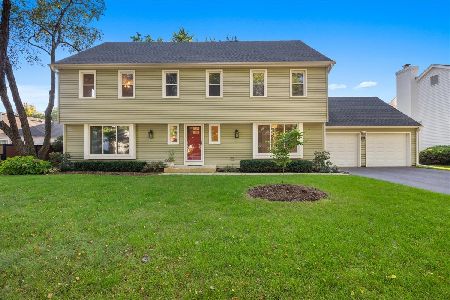
For Sale
$624,900
4 beds / 2.1 baths / 2,832 ft2
Single Family / Built: 1978
35
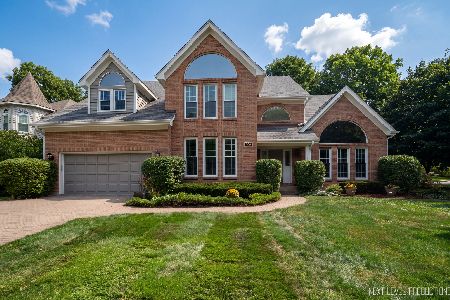
4016 Faith Lane, St Charles, Illinois 60174

For Sale
$699,000
3 beds / 2.1 baths / 3,037 ft2
Single Family / Built: 2023
667
4015 Faith Lane, St Charles, Illinois 60174
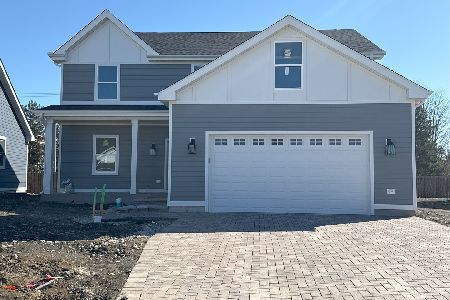
For Sale
$725,000
3 beds / 2.1 baths / 3,283 ft2
Single Family / Built: 2023
667
4020 Faith Lane, St Charles, Illinois 60174

For Sale
$665,000
3 beds / 2.1 baths / 2,780 ft2
Single Family / Built: 2022
667
4032 Faith Lane, St Charles, Illinois 60174

For Sale
$725,000
3 beds / 2.1 baths / 3,283 ft2
Single Family / Built: 2023
658
Nearby Sold Comparables
710 Steeplechase Road, St Charles, Illinois 60174
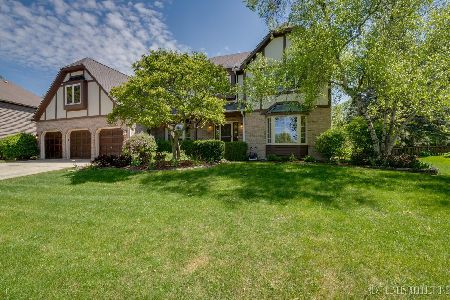
Sold
$699,000
5 beds / 3.1 baths / 3,852 ft2
Single Family / Built: 1989
917
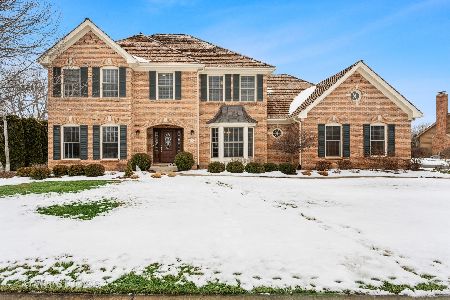

714 Steeplechase Road, St Charles, Illinois 60174
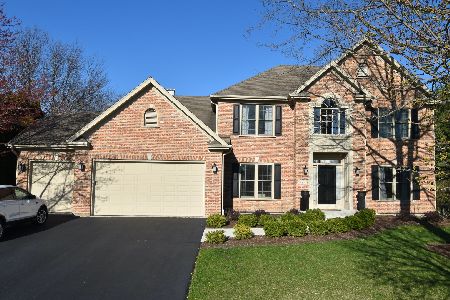
Sold
$500,000
4 beds / 3.0 baths / 2,959 ft2
Single Family / Built: 1993
2391
42W745 Steeplechase, St Charles, Illinois 60175
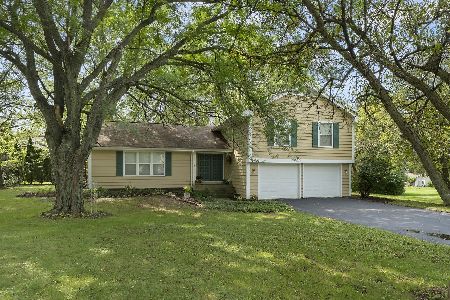
Sold
$304,900
3 beds / 2.1 baths / 1,730 ft2
Single Family / Built: 1977
1944
Contact Agent
Listing Provided By
RE/MAX Excels
