

709 Edgelawn Drive, Aurora, Illinois 60506
Sorry, we are updating photos, please update this page in 15 minutes
$149,500
|
Sold
|
|
| Status: | Closed |
| Sqft: | 0 |
| Cost/Sqft: | — |
| Beds: | 3 |
| Baths: | 2 |
| Year Built: | 1960 |
| Property Taxes: | $3,866 |
| Days On Market: | 5324 |
| Lot Size: | 0,00 |
Description
THIS HOME HAS BEEN REMODELED TO SAY WOW! FEATURES INCLUDE NEW CARPET THROUGHOUT~ALL NEW APPLIANCES~ GRANITE COUNTERTOPS~ NEW CABINETS~ FULL FINISHED BASEMENT WITH HUGE FAMILY ROOM, FULL BATH, BAR & LAUNDRY AREA~LARGE STORAGE AREA COULD EASILY BE CONVERTED TO DEN/OFFICE OR 5TH BEDROOM! ATTACHED GARAGE~AND SO CLOSE TO SHOPPING, SCHOOLS, DINING, ETC. CAN'T WAIT TO SHOW IT OFF
Property Specifics
| Single Family | |
| — | |
| Ranch | |
| 1960 | |
| Full | |
| Brick, Frame | |
| Asphalt | |
| — | |
| No | |
| — |
| Kane | |
| — | |
| 0 / Not Applicable | |
| None | |
| Public | |
| Public Sewer | |
| Central Air | |
| Natural Gas, Forced Air | |
| 08041988 | |
| 1517305001 |
Nearby Schools
| NAME: | DISTRICT: | DISTANCE: | |
|---|---|---|---|
|
High School
West Aurora High School |
129 | Not in DB | |
Property History
| DATE: | EVENT: | PRICE: | SOURCE: |
|---|---|---|---|
| 24 Jan, 2012 | Sold | $67,000 | MRED MLS |
| 9 Dec, 2011 | Under contract | $67,500 | MRED MLS |
| 7 Dec, 2011 | Listed for sale | $67,500 | MRED MLS |
| 19 Jun, 2012 | Sold | $149,500 | MRED MLS |
| 24 Apr, 2012 | Under contract | $149,500 | MRED MLS |
| 13 Apr, 2012 | Listed for sale | $149,500 | MRED MLS |
Sorry, we are updating photos, please update this page in 15 minutes
Room Specifics
All Bedroom Info:
Total Bedrooms: 4
Bedrooms Above Ground: 3
Bedrooms Below Ground: 1
Total Bedrooms: 4
Bedrooms Above Ground: 3
Bedrooms Below Ground: 1
Second Bedroom Info:
Dimensions: —
Location: —Dimensions: —
Floor Type: Carpet
Third Bedroom Info:
Dimensions: —
Location: —Dimensions: —
Floor Type: Carpet
Fourth Bedroom Info:
Dimensions: —
Location: —Dimensions: —
Floor Type: Carpet
Bathroom Info:
Full Bathrooms: 2
Partial Bathrooms: 0Full Bathrooms: 2
Bathroom Amenities: —
Bathroom in Basement: 1
Dining Room Info:
Dimensions: —
Location: —Dimensions: —
Floor Type: Wood Laminate
Kitchen Info:
Dimensions: —
Location: —Dimensions: —
Floor Type: Wood Laminate
Laundry Room Info:
Dimensions: —
Location: —Dimensions: —
Floor Type: Vinyl
Living Room Info:
Dimensions: —
Location: —Dimensions: —
Floor Type: Carpet
Family Room Info:
Dimensions: —
Location: —Dimensions: —
Floor Type: Carpet
Additional Rooms Info:
Rooms: Storage
Basement: FullRooms: Storage
Other Specifics
| 1 | |
| Concrete Perimeter | |
| Garage, Space/s | |
| — | |
| — | |
| — | |
| Deck, Patio | |
| Corner Lot | |
| 105X100X131X73X38 | |
| Unfinished | |
| None | |
| Bar-Dry, Wood Laminate Floors, First Floor Bedroom, First Floor Full Bath | |
| Range, Microwave, Dishwasher, Refrigerator, Stainless Steel Appliance(s) | |
| Not in DB | |
| Sidewalks, Street Lights, Street Paved | |
| — | |
| — |
Tax History
| Year | Property Taxes |
|---|---|
| 2012 | $3,866 |
| 2012 | $3,866 |
Contact Agent
Nearby Similar Homes
1721 Illinois Avenue, Aurora, Illinois 60506

For Sale
$329,500
3 beds / 2.0 baths / 1,200 ft2
Single Family / Built: 1959
19
651 Westgate Drive, Aurora, Illinois 60506

For Sale
$299,900
3 beds / 1.1 baths / 1,600 ft2
Single Family / Built: 1954
35
322 Westgate Drive, Aurora, Illinois 60506

For Sale
$247,000
3 beds / 1.0 baths / 925 ft2
Single Family / Built: 1954
29
891 Laurel Drive, Aurora, Illinois 60506
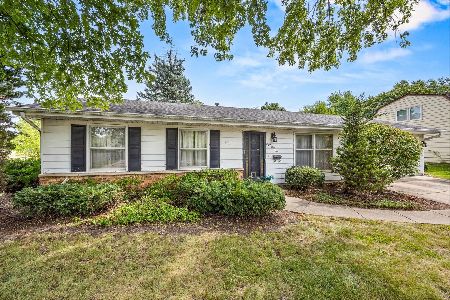
For Sale
$280,000
3 beds / 1.0 baths / 0 ft2
Single Family / Built: 1975
61
1615 Galena Boulevard, Aurora, Illinois 60506
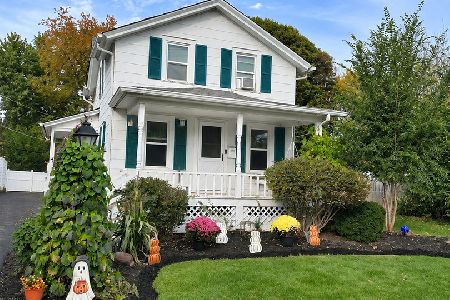
For Sale
$294,900
2 beds / 1.1 baths / 932 ft2
Single Family / Built: 1902
5
972 Westgate Drive, Aurora, Illinois 60506

For Sale
$440,000
4 beds / 2.1 baths / 1,816 ft2
Single Family / Built: 1997
46
Nearby Sold Comparables
709 Edgelawn Drive, Aurora, Illinois 60506

Sold
$67,500
3 beds / 2.0 baths / 1,188 ft2
Single Family / Built: 1960
5452
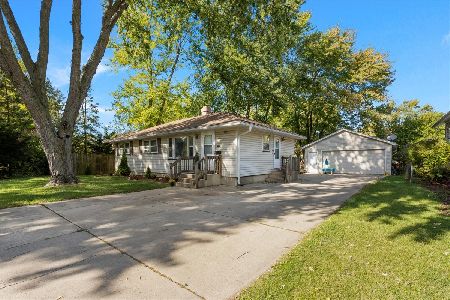
1526 Roanoke Avenue, Aurora, Illinois 60506
Sold
$174,900
3 beds / 1.0 baths / 1,008 ft2
Single Family / Built: 1959
3037
1703 Roanoke Avenue, Aurora, Illinois 60506
Sold
$189,000
3 beds / 1.1 baths / 1,164 ft2
Single Family / Built: 1958
2784
1544 Roanoke Avenue, Aurora, Illinois 60506
Sold
$199,900
3 beds / 2.0 baths / 960 ft2
Single Family / Built: 1958
2748
Contact Agent
Listing Provided By
Coldwell Banker The Real Estate Group
