

710 Whitcomb Drive, Palatine, Illinois 60074
Subdivision > Winston Park
Sorry, we are updating photos, please update this page in 15 minutes
$256,000
|
Sold
|
|
| Status: | Closed |
| Sqft: | 0 |
| Cost/Sqft: | — |
| Beds: | 4 |
| Baths: | 2 |
| Year Built: | 1965 |
| Property Taxes: | $6,254 |
| Days On Market: | 4976 |
| Lot Size: | 0,00 |
Description
LOOK AT ALL THE UPDATES IN THIS NORMAN MODEL IN POPULAR WINSTON PARK. REMODELED KITCHEN HAS OAK CABINETS,GRANITECOUNTER TOPS AND STAINLESS STEEL APPLIANCES.BOTH BATHROOMS HAVE BEEN UPDATED INCLUDING 2ND FULL BATH IN LOWER LEVEL.UPSTAIRS HIGHLIGHTED BY THE REFINISHED HARDWOOD FLOORS AND THE OAK RAILING.WOOD LAMINATE FLOORS IN FAMILY ROOM AND LAUNDY/OFFICE ROOM.REPLACED ROOF,WINDOWS SIDING,DRIVEWAY + MORE.LARGE DECK.
Property Specifics
| Single Family | |
| — | |
| Bi-Level | |
| 1965 | |
| Partial | |
| Vinyl Siding, Brick | |
| Asphalt | |
| NORMAN | |
| No | |
| — |
| Cook | |
| Winston Park | |
| 0 / Not Applicable | |
| None | |
| Lake Michigan | |
| Public Sewer | |
| Central Air | |
| Natural Gas, Forced Air | |
| 08310846 | |
| 02131040270000 |
Nearby Schools
| NAME: | DISTRICT: | DISTANCE: | |
|---|---|---|---|
|
Grade School
Jane Addams Elementary School |
15 | — | |
|
Middle School
Winston Campus-junior High |
15 | Not in DB | |
|
High School
Palatine High School |
211 | Not in DB | |
Property History
| DATE: | EVENT: | PRICE: | SOURCE: |
|---|---|---|---|
| 17 Sep, 2013 | Sold | $256,000 | MRED MLS |
| 14 May, 2013 | Under contract | $258,000 | MRED MLS |
| — | Last price change | $264,900 | MRED MLS |
| 8 Apr, 2013 | Listed for sale | $264,900 | MRED MLS |
| 3 Sep, 2020 | Sold | $320,000 | MRED MLS |
| 26 Jul, 2020 | Under contract | $325,000 | MRED MLS |
| 22 Jul, 2020 | Listed for sale | $325,000 | MRED MLS |
Sorry, we are updating photos, please update this page in 15 minutes
Room Specifics
All Bedroom Info:
Total Bedrooms: 4
Bedrooms Above Ground: 4
Bedrooms Below Ground: 0
Total Bedrooms: 4
Bedrooms Above Ground: 4
Bedrooms Below Ground: 0
Second Bedroom Info:
Dimensions: —
Location: —Dimensions: —
Floor Type: Hardwood
Third Bedroom Info:
Dimensions: —
Location: —Dimensions: —
Floor Type: Hardwood
Bathroom Info:
Full Bathrooms: 2
Partial Bathrooms: 0Full Bathrooms: 2
Bathroom Amenities: —
Bathroom in Basement: 1
Dining Room Info:
Dimensions: —
Location: —Dimensions: —
Floor Type: Hardwood
Kitchen Info:
Dimensions: —
Location: —Dimensions: —
Floor Type: Ceramic Tile
Features: Island, Pantry-Closet
Laundry Room Info:
Dimensions: —
Location: —Dimensions: —
Floor Type: Wood Laminate
Living Room Info:
Dimensions: —
Location: —Dimensions: —
Floor Type: Hardwood
Family Room Info:
Dimensions: —
Location: —Dimensions: —
Floor Type: Wood Laminate
Additional Rooms Info:
Rooms: No additional rooms
Basement: PartialRooms: No additional rooms
Other Specifics
| 2 | |
| Concrete Perimeter | |
| Garage | |
| — | |
| — | |
| — | |
| Deck | |
| — | |
| 82X103 | |
| — | |
| — | |
| Hardwood Floors | |
| Range, Microwave, Dishwasher, Refrigerator, Washer, Dryer, Disposal, Stainless Steel Appliance(s) | |
| Not in DB | |
| — | |
| — | |
| — |
Tax History
| Year | Property Taxes |
|---|---|
| 2013 | $6,254 |
| 2020 | $7,353 |
Contact Agent
Nearby Similar Homes
1124 Plate Drive, Palatine, Illinois 60074

For Sale
$475,000
4 beds / 2.1 baths / 2,500 ft2
Single Family / Built: 1964
0
1205 Patten Drive, Palatine, Illinois 60074

For Sale
$500,000
4 beds / 2.0 baths / 2,454 ft2
Single Family / Built: 1963
32
406 Williams Drive, Palatine, Illinois 60074
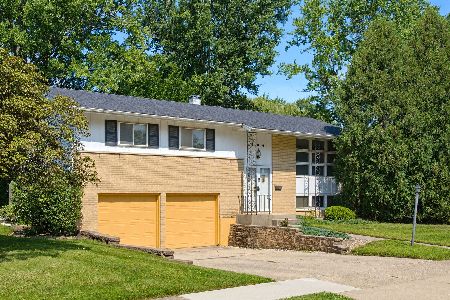
For Sale
$399,900
4 beds / 1.1 baths / 1,800 ft2
Single Family / Built: 1964
104
503 Schirra Drive, Palatine, Illinois 60074

For Sale
$449,900
3 beds / 2.0 baths / 1,903 ft2
Single Family / Built: 1965
45
910 Bissell Drive, Palatine, Illinois 60074

For Sale
$345,000
3 beds / 2.0 baths / 1,397 ft2
Single Family / Built: 1962
15
1505 Michele Drive, Palatine, Illinois 60074
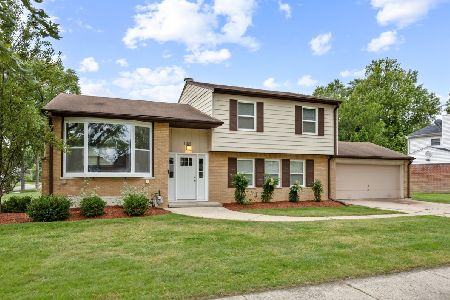
For Sale
$467,500
4 beds / 3.0 baths / 1,787 ft2
Single Family / Built: 1960
58
Nearby Sold Comparables


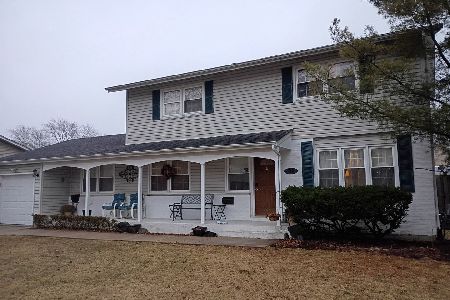
1200 Sayles Drive, Palatine, Illinois 60074

Sold
$365,000
3 beds / 2.0 baths / 1,688 ft2
Single Family / Built: 1965
2012
Contact Agent
Listing Provided By
Conlon: A Real Estate Company
