

711 Barberry Trail, Fox River Grove, Illinois 60021
Sorry, we are updating photos, please update this page in 15 minutes
$215,000
|
Sold
|
|
| Status: | Closed |
| Sqft: | 3,285 |
| Cost/Sqft: | $75 |
| Beds: | 4 |
| Baths: | 3 |
| Year Built: | 1999 |
| Property Taxes: | $12,401 |
| Days On Market: | 5711 |
| Lot Size: | 0,43 |
Description
BRICK 2 STORY COLONIAL HOUSE IN GOOD CONDITION // FAMILY ROOM WITH VAULTED CEILINGS AND BRICK FIREPLACE // 3 CAR ATTACHED GARAGE // GREAT QUIET LOCATION CLOSE TO THE RIVER AND PARK (1 BLOCK)// HARDWOOD FLOORS ON FIRST LEVEL // LARGE WOOD DECK // THIS IS A FANNIE MAE HOMEPATH PROPERTY // PURCHASE THIS PROPERTY FOR AS LITTLE AS 3% DOWN // THIS PROPERTY IS APPROVED FOR HOMEPATH MORTAGE FINANCING AND RENOVATION FINANCING
Property Specifics
| Single Family | |
| — | |
| Colonial | |
| 1999 | |
| Full, Walkout | |
| Brick | |
| Asphalt | |
| — | |
| No | |
| 0.43 |
| Mc Henry | |
| — | |
| 0 / Not Applicable | |
| None | |
| Community Well | |
| Public Sewer | |
| Central Air | |
| Natural Gas | |
| 07765752 | |
| 2017327005 |
Property History
| DATE: | EVENT: | PRICE: | SOURCE: |
|---|---|---|---|
| 10 Aug, 2011 | Sold | $215,000 | MRED MLS |
| 17 Jun, 2011 | Under contract | $247,900 | MRED MLS |
| — | Last price change | $314,900 | MRED MLS |
| 28 Mar, 2011 | Listed for sale | $329,900 | MRED MLS |
| 22 Mar, 2021 | Sold | $374,000 | MRED MLS |
| 2 Jan, 2021 | Under contract | $379,000 | MRED MLS |
| — | Last price change | $387,000 | MRED MLS |
| 24 Jan, 2020 | Listed for sale | $387,000 | MRED MLS |
Sorry, we are updating photos, please update this page in 15 minutes
Room Specifics
All Bedroom Info:
Total Bedrooms: 4
Bedrooms Above Ground: 4
Bedrooms Below Ground: 0
Total Bedrooms: 4
Bedrooms Above Ground: 4
Bedrooms Below Ground: 0
Second Bedroom Info:
Dimensions: —
Location: —Dimensions: —
Floor Type: Carpet
Third Bedroom Info:
Dimensions: —
Location: —Dimensions: —
Floor Type: Carpet
Fourth Bedroom Info:
Dimensions: —
Location: —Dimensions: —
Floor Type: Carpet
Bathroom Info:
Full Bathrooms: 3
Partial Bathrooms: 1Full Bathrooms: 3
Bathroom Amenities: —
Bathroom in Basement: 0
Dining Room Info:
Dimensions: —
Location: —Dimensions: —
Floor Type: Carpet
Kitchen Info:
Dimensions: —
Location: —Dimensions: —
Floor Type: Hardwood
Features: Eating Area-Table Space, Island, Pantry-Closet
Laundry Room Info:
Dimensions: —
Location: —Dimensions: —
Floor Type: Vinyl
Living Room Info:
Dimensions: —
Location: —Dimensions: —
Floor Type: Carpet
Family Room Info:
Dimensions: —
Location: —Dimensions: —
Floor Type: Carpet
Additional Rooms Info:
Rooms: No additional rooms
Basement: Full, WalkoutRooms: No additional rooms
Other Specifics
| 3 | |
| Concrete Perimeter | |
| Garage | |
| — | |
| — | |
| — | |
| Deck | |
| — | |
| 190X61X137X206 | |
| — | |
| Full | |
| Vaulted/Cathedral Ceilings, Hardwood Floors, First Floor Laundry | |
| — | |
| Not in DB | |
| Sidewalks, Street Lights, Street Paved | |
| — | |
| Wood Burning, Gas Starter |
Tax History
| Year | Property Taxes |
|---|---|
| 2011 | $12,401 |
| 2021 | $11,507 |
Contact Agent
Nearby Similar Homes
606 Barberry Trail, Fox River Grove, Illinois 60021
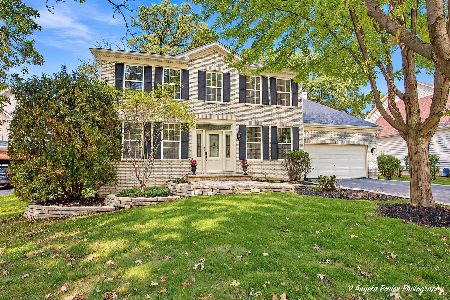
For Sale
$574,000
4 beds / 3.1 baths / 3,560 ft2
Single Family / Built: 2000
30
409 Ski Hill Road, Fox River Grove, Illinois 60021
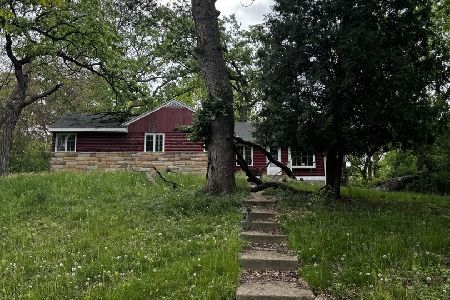
Short Sale
$199,900
3 beds / 2.0 baths / 1,102 ft2
Single Family / Built: 1927
179
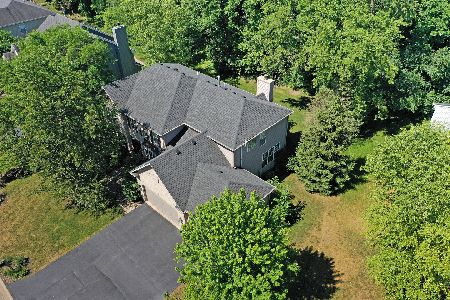
399 Asbury Avenue, Fox River Grove, Illinois 60021

For Sale
$579,900
4 beds / 2.1 baths / 3,670 ft2
Single Family / Built: 2005
7
401 River Road, Fox River Grove, Illinois 60021
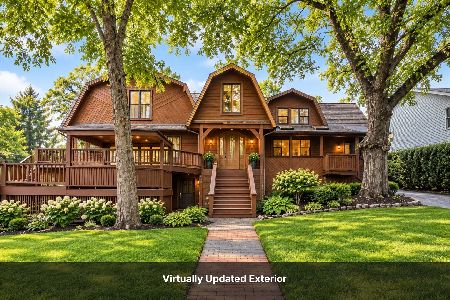
For Sale
$450,000
4 beds / 4.0 baths / 3,530 ft2
Single Family / Built: 1917
52
Nearby Sold Comparables

Contact Agent
Listing Provided By
Baird & Warner
