

715 Cornell Drive, Oswego, Illinois 60543
Subdivision > Heritage Of Oswego
Sorry, we are updating photos, please update this page in 15 minutes
$259,900
|
Sold
|
|
| Status: | Closed |
| Sqft: | 1,902 |
| Cost/Sqft: | $137 |
| Beds: | 4 |
| Baths: | 3 |
| Year Built: | 1999 |
| Property Taxes: | $6,598 |
| Days On Market: | 3771 |
| Lot Size: | 0,26 |
Description
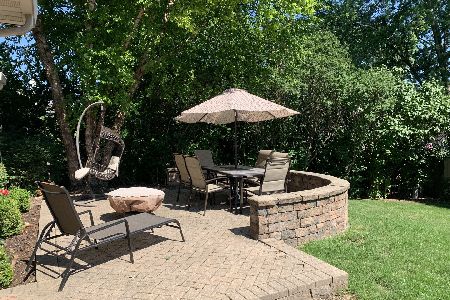
Beautifully Maintained 4 bedroom home with FINISHED BASEMENT! Take a peek at all this home has to offer. Formal Living Room and Dining Room in addition to Great Family Room. Large Deck with Above Ground Pool in a secluded fenced yard. Mature Trees with plenty of shade. Nice size bedrooms, Master Bedroom has nice closets and attached private bath. Finished basement with bar and plenty of storage. NEW ROOF! Location is amazing seconds to RT. 34 and Douglass restaurants and shops. Call today to view this great home.
Property Specifics
| Single Family | |
| — | |
| — | |
| 1999 | |
| Full | |
| Vinyl Siding | |
| Asphalt | |
| CHASEMORE 2 | |
| No | |
| 0.26 |
| Kendall | |
| Heritage Of Oswego | |
| 0 / Not Applicable | |
| None | |
| Public | |
| Public Sewer | |
| Central Air | |
| Natural Gas | |
| 09286633 | |
| 0310128009 |
Nearby Schools
| NAME: | DISTRICT: | DISTANCE: | |
|---|---|---|---|
|
Grade School
Churchill Elementary School |
308 | — | |
|
High School
Oswego East High School |
308 | Not in DB | |
Property History
| DATE: | EVENT: | PRICE: | SOURCE: |
|---|---|---|---|
| 31 Aug, 2016 | Sold | $259,900 | MRED MLS |
| 27 Jul, 2016 | Under contract | $259,900 | MRED MLS |
| 14 Jul, 2016 | Listed for sale | $259,900 | MRED MLS |
Sorry, we are updating photos, please update this page in 15 minutes
Room Specifics
All Bedroom Info:
Total Bedrooms: 4
Bedrooms Above Ground: 4
Bedrooms Below Ground: 0
Total Bedrooms: 4
Bedrooms Above Ground: 4
Bedrooms Below Ground: 0
Second Bedroom Info:
Dimensions: —
Location: —Dimensions: —
Floor Type: Hardwood
Third Bedroom Info:
Dimensions: —
Location: —Dimensions: —
Floor Type: Carpet
Fourth Bedroom Info:
Dimensions: —
Location: —Dimensions: —
Floor Type: Carpet
Bathroom Info:
Full Bathrooms: 3
Partial Bathrooms: 1Full Bathrooms: 3
Bathroom Amenities: Separate Shower, Double Sink
Bathroom in Basement: 0
Dining Room Info:
Dimensions: —
Location: —Dimensions: —
Floor Type: Carpet
Kitchen Info:
Dimensions: —
Location: —Dimensions: —
Floor Type: Hardwood
Features: Eating Area-Table Space
Living Room Info:
Dimensions: —
Location: —Dimensions: —
Floor Type: Carpet
Family Room Info:
Dimensions: —
Location: —Dimensions: —
Floor Type: Carpet
Additional Rooms Info:
Rooms: Recreation Room
Basement: FullRooms: Recreation Room
Other Specifics
| 2 | |
| Concrete Perimeter | |
| Garage | |
| — | |
| — | |
| — | |
| Deck, Above Ground Pool | |
| Fenced Yard | |
| 87X129X65X120 | |
| — | |
| Full | |
| — | |
| Range, Microwave, Dishwasher, Refrigerator | |
| Not in DB | |
| Sidewalks, Street Lights, Street Paved | |
| — | |
| — |
Tax History
| Year | Property Taxes |
|---|---|
| 2016 | $6,598 |
Contact Agent
Nearby Similar Homes
185 Blazing Star Trail, Oswego, Illinois 60543
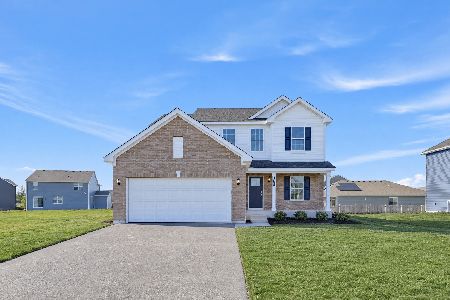
For Sale
$444,035
3 beds / 2.1 baths / 2,163 ft2
Single Family / Built: 2026
5
181 Blazing Star Trail, Oswego, Illinois 60543
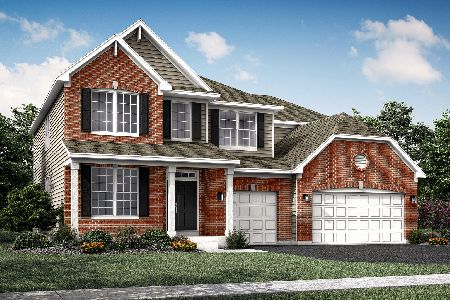
For Sale
$539,090
4 beds / 2.1 baths / 3,143 ft2
Single Family / Built: 2025
91
188 Blazing Star Trail, Oswego, Illinois 60543

For Sale
$549,755
5 beds / 3.0 baths / 2,907 ft2
Single Family / Built: 2025
134
65 Eastfield Road, Montgomery, Illinois 60538
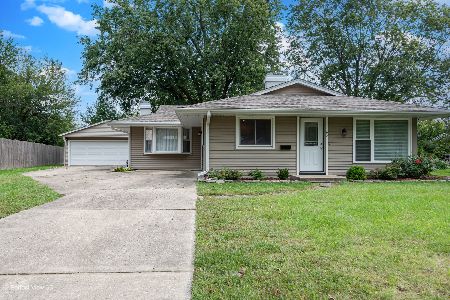
For Sale
$309,900
3 beds / 1.0 baths / 1,504 ft2
Single Family / Built: 1972
48
328 Barnaby Drive, Oswego, Illinois 60543
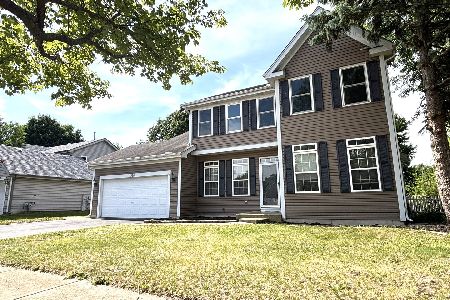
For Sale
$379,900
4 beds / 2.1 baths / 2,200 ft2
Single Family / Built: 1994
24
Nearby Sold Comparables
711 Cornell Drive, Oswego, Illinois 60543

Sold
$214,900
4 beds / 2.1 baths / 2,229 ft2
Single Family / Built: 1997
5382
710 Cornell Drive, Oswego, Illinois 60543
Sold
$245,000
3 beds / 2.0 baths / 1,395 ft2
Single Family / Built: 1999
3087
712 Cornell Drive, Oswego, Illinois 60543
Sold
$260,000
3 beds / 2.1 baths / 1,815 ft2
Single Family / Built: 1999
2833
418 Barnaby Drive, Oswego, Illinois 60543
Sold
$209,000
3 beds / 2.1 baths / 1,618 ft2
Single Family / Built: 1999
3906
418 Barnaby Drive, Oswego, Illinois 60543
Sold
$300,000
3 beds / 2.1 baths / 1,618 ft2
Single Family / Built: 1999
1957
Contact Agent
Listing Provided By
Baird & Warner
