

712 Finch Trail, Mchenry, Illinois 60051
Sorry, we are updating photos, please update this page in 15 minutes
$185,600
|
Sold
|
|
| Status: | Closed |
| Sqft: | 1,547 |
| Cost/Sqft: | $120 |
| Beds: | 3 |
| Baths: | 2 |
| Year Built: | 1975 |
| Property Taxes: | $3,317 |
| Days On Market: | 3043 |
| Lot Size: | 0,50 |
Description
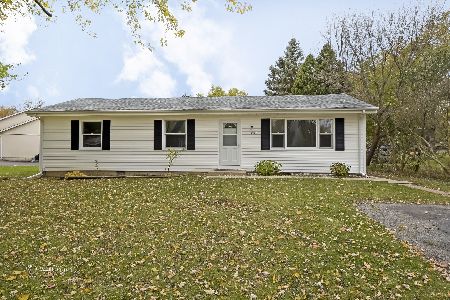
Beautiful .5 acre lot with the perfect home ready for you! Quiet setting with water views. Located in desirable Johnsburg School district. This home is in great condition with many updates. Open updated kitchen and living room areas with sliders to large wrap around deck over look yard w/ shed. Updated bath on first floor along with three good sized bedrooms. Decor is neutral! Finished lower level features family room with fireplace and 1/2 bath. Tear of roof just 6 years old! Newer A/C. Play set can stay!
Property Specifics
| Single Family | |
| — | |
| Bi-Level | |
| 1975 | |
| Partial, English | |
| Vinyl Siding | |
| Asphalt | |
| — | |
| No | |
| 0.5 |
| Mc Henry | |
| — | |
| 0 / Not Applicable | |
| None | |
| Private | |
| Septic-Private | |
| Central Air | |
| Natural Gas, Forced Air | |
| 10001620 | |
| 1008127017 |
Nearby Schools
| NAME: | DISTRICT: | DISTANCE: | |
|---|---|---|---|
|
Grade School
Ringwood School Primary Ctr |
12 | — | |
|
Middle School
Johnsburg Junior High School |
12 | Not in DB | |
|
High School
Johnsburg High School |
12 | Not in DB | |
|
Alternate Elementary School
Johnsburg Elementary School |
— | Not in DB | |
Property History
| DATE: | EVENT: | PRICE: | SOURCE: |
|---|---|---|---|
| 25 Sep, 2018 | Sold | $185,600 | MRED MLS |
| 10 Aug, 2018 | Under contract | $184,900 | MRED MLS |
| — | Last price change | $189,000 | MRED MLS |
| 29 Jun, 2018 | Listed for sale | $194,000 | MRED MLS |
Sorry, we are updating photos, please update this page in 15 minutes
Room Specifics
All Bedroom Info:
Total Bedrooms: 3
Bedrooms Above Ground: 3
Bedrooms Below Ground: 0
Total Bedrooms: 3
Bedrooms Above Ground: 3
Bedrooms Below Ground: 0
Second Bedroom Info:
Dimensions: —
Location: —Dimensions: —
Floor Type: Carpet
Third Bedroom Info:
Dimensions: —
Location: —Dimensions: —
Floor Type: Carpet
Bathroom Info:
Full Bathrooms: 2
Partial Bathrooms: 1Full Bathrooms: 2
Bathroom Amenities: —
Bathroom in Basement: 1
Dining Room Info:
Dimensions: —
Location: —Dimensions: —
Floor Type: Ceramic Tile
Kitchen Info:
Dimensions: —
Location: —Dimensions: —
Floor Type: Ceramic Tile
Features: Eating Area-Table Space, Island
Laundry Room Info:
Dimensions: —
Location: —Dimensions: —
Floor Type: Vinyl
Living Room Info:
Dimensions: —
Location: —Dimensions: —
Floor Type: Carpet
Family Room Info:
Dimensions: —
Location: —Dimensions: —
Floor Type: Carpet
Additional Rooms Info:
Rooms: Foyer
Basement: Partial, EnglishRooms: Foyer
Other Specifics
| 2 | |
| — | |
| Garage | |
| — | |
| — | |
| — | |
| Deck | |
| Corner Lot | |
| 141X15X83X149X101 | |
| — | |
| None | |
| First Floor Full Bath | |
| Range, Microwave, Dishwasher, Refrigerator, Washer, Dryer, Disposal | |
| Not in DB | |
| Street Paved | |
| — | |
| — |
Tax History
| Year | Property Taxes |
|---|---|
| 2018 | $3,317 |
Contact Agent
Nearby Similar Homes
914 Oakleaf Avenue, Mchenry, Illinois 60051

For Sale
$280,000
3 beds / 1.0 baths / 1,286 ft2
Single Family / Built: 1955
26
5301 Pistakee Drive, Johnsburg, Illinois 60051

For Sale
$335,700
3 beds / 1.0 baths / 1,008 ft2
Single Family / Built: 1960
7
5208 Leeside Street, Mchenry, Illinois 60050

For Sale
$585,000
4 beds / 2.0 baths / 2,640 ft2
Single Family / Built: 1956
14
5408 Amby Lane, Mchenry, Illinois 60051

For Sale
$479,900
4 beds / 3.0 baths / 2,265 ft2
Single Family / Built: 1978
13
Nearby Sold Comparables
714 Finch Trail, Johnsburg, Illinois 60051

Sold
$149,900
2 beds / 1.0 baths / 1,050 ft2
Single Family / Built: 1970
6307
717 Finch Trail, Mchenry, Illinois 60050
Sold
$189,900
3 beds / 2.0 baths / 2,606 ft2
Single Family / Built: 1962
4417
803 Florence Street, Mchenry, Illinois 60051
Sold
$150,000
3 beds / 2.0 baths / 0 ft2
Single Family / Built: 1960
4062
703 Florence Street, Mchenry, Illinois 60051
Sold
$105,200
3 beds / 1.0 baths / 1,040 ft2
Single Family / Built: 1976
2470
703 Florence Street, Mchenry, Illinois 60051
Sold
$199,900
3 beds / 1.0 baths / 1,040 ft2
Single Family / Built: 1974
2169
Contact Agent
Listing Provided By
RE/MAX Plaza
