

712 Redwood Drive, Aurora, Illinois 60506
Sorry, we are updating photos, please update this page in 15 minutes
$188,000
|
Sold
|
|
| Status: | Closed |
| Sqft: | 1,080 |
| Cost/Sqft: | $171 |
| Beds: | 3 |
| Baths: | 1 |
| Year Built: | 1959 |
| Property Taxes: | $3,221 |
| Days On Market: | 2722 |
| Lot Size: | 0,23 |
Description
This impeccably kept ranch in West Aurora is all you need to see! From the street, you will fall in love with the adorable composite front deck and tidy landscaping. Spacious living area, separate dining room and well laid out kitchen with all appliances and Ventura counter tops. Three bedrooms and a full bath complete the main floor. The basement is finished, with new carpet on the stairs, large laundry area with vinyl tile and three finished rooms. The home has a 5 year old roof and leaf guard gutter system, all copper piping, a cute 10 x 10 shed in the back complete with electric and an above ground pool and deck. Newer Anderson windows.
Property Specifics
| Single Family | |
| — | |
| — | |
| 1959 | |
| Full | |
| Vinyl Siding | |
| Asphalt | |
| — | |
| No | |
| 0.23 |
| Kane | |
| — | |
| 0 / Not Applicable | |
| None | |
| Public | |
| Public Sewer | |
| Central Air | |
| Natural Gas, Forced Air | |
| 10395375 | |
| 1518429029 |
Nearby Schools
| NAME: | DISTRICT: | DISTANCE: | |
|---|---|---|---|
|
Grade School
Hall Elementary School |
129 | — | |
|
Middle School
Jefferson Middle School |
129 | Not in DB | |
|
High School
Jefferson Middle School |
129 | Not in DB | |
Property History
| DATE: | EVENT: | PRICE: | SOURCE: |
|---|---|---|---|
| 30 Jul, 2019 | Sold | $188,000 | MRED MLS |
| 31 May, 2019 | Under contract | $185,000 | MRED MLS |
| 29 May, 2019 | Listed for sale | $185,000 | MRED MLS |
Sorry, we are updating photos, please update this page in 15 minutes
Room Specifics
All Bedroom Info:
Total Bedrooms: 3
Bedrooms Above Ground: 3
Bedrooms Below Ground: 0
Total Bedrooms: 3
Bedrooms Above Ground: 3
Bedrooms Below Ground: 0
Second Bedroom Info:
Dimensions: —
Location: —Dimensions: —
Floor Type: Wood Laminate
Third Bedroom Info:
Dimensions: —
Location: —Dimensions: —
Floor Type: Carpet
Bathroom Info:
Full Bathrooms: 1
Partial Bathrooms: 0Full Bathrooms: 1
Bathroom Amenities: —
Bathroom in Basement: 0
Dining Room Info:
Dimensions: —
Location: —Dimensions: —
Floor Type: Hardwood
Kitchen Info:
Dimensions: —
Location: —Dimensions: —
Floor Type: Ceramic Tile
Laundry Room Info:
Dimensions: —
Location: —Dimensions: —
Floor Type: Vinyl
Living Room Info:
Dimensions: —
Location: —Dimensions: —
Floor Type: Hardwood
Family Room Info:
Dimensions: —
Location: —Dimensions: —
Floor Type: Wood Laminate
Additional Rooms Info:
Rooms: Other Room
Basement: FullRooms: Other Room
Other Specifics
| 1 | |
| — | |
| Garage | |
| — | |
| — | |
| — | |
| — | |
| — | |
| 80X125 | |
| — | |
| None | |
| Wood Laminate Floors, First Floor Bedroom, First Floor Full Bath | |
| Range, Microwave, Dishwasher, Refrigerator, Washer, Dryer, Disposal | |
| Not in DB | |
| — | |
| — | |
| — |
Tax History
| Year | Property Taxes |
|---|---|
| 2019 | $3,221 |
Contact Agent
Nearby Similar Homes
1721 Illinois Avenue, Aurora, Illinois 60506

For Sale
$329,500
3 beds / 2.0 baths / 1,200 ft2
Single Family / Built: 1959
19
891 Laurel Drive, Aurora, Illinois 60506
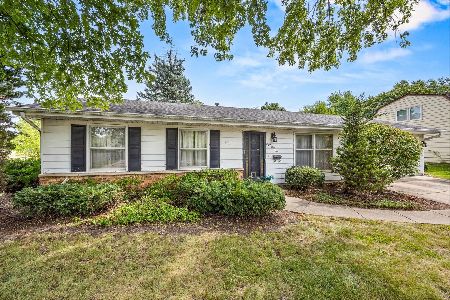
For Sale
$280,000
3 beds / 1.0 baths / 0 ft2
Single Family / Built: 1975
61
640 Laurel Drive, Aurora, Illinois 60506
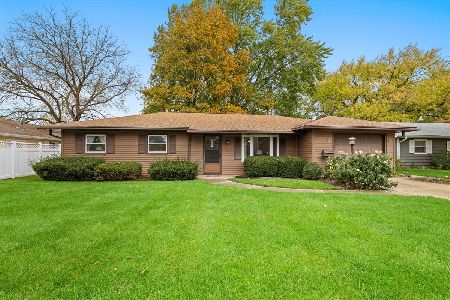
For Sale
$280,000
3 beds / 2.0 baths / 1,288 ft2
Single Family / Built: 1971
5
2059 Robert Street, Aurora, Illinois 60506
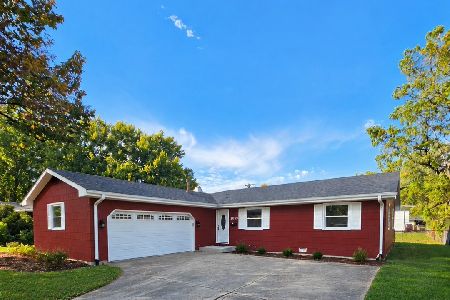
For Sale
$344,900
3 beds / 2.0 baths / 1,456 ft2
Single Family / Built: 1975
37
651 Westgate Drive, Aurora, Illinois 60506

For Sale
$299,900
3 beds / 1.1 baths / 1,600 ft2
Single Family / Built: 1954
35
322 Westgate Drive, Aurora, Illinois 60506

For Sale
$247,000
3 beds / 1.0 baths / 925 ft2
Single Family / Built: 1954
29
Nearby Sold Comparables
704 Redwood Drive, Aurora, Illinois 60506

Sold
$275,000
3 beds / 2.0 baths / 1,840 ft2
Single Family / Built: 1959
939
715 Redwood Drive, Aurora, Illinois 60506

Sold
$149,900
3 beds / 2.0 baths / 1,040 ft2
Single Family / Built: 1959
5725
715 Redwood Drive, Aurora, Illinois 60506
Sold
$164,000
3 beds / 2.0 baths / 0 ft2
Single Family / Built: 1959
3800
715 Redwood Drive, Aurora, Illinois 60506
Sold
$212,900
3 beds / 2.0 baths / 1,040 ft2
Single Family / Built: 1959
7146
642 Redwood Drive, Aurora, Illinois 60506
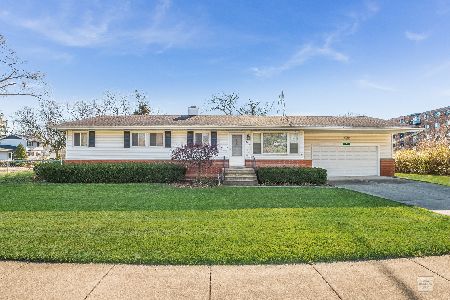
Sold
$214,900
4 beds / 2.0 baths / 1,232 ft2
Single Family / Built: 1959
2180
736 Redwood Drive, Aurora, Illinois 60506
Sold
$114,900
3 beds / 1.1 baths / 1,000 ft2
Single Family / Built: —
6060
Contact Agent
Listing Provided By
REMAX Excels
