

712 Warwick Drive, Carol Stream, Illinois 60188
Subdivision > Cambridge Pointe
Sorry, we are updating photos, please update this page in 15 minutes
$300,000
|
Sold
|
|
| Status: | Closed |
| Sqft: | 2,313 |
| Cost/Sqft: | $138 |
| Beds: | 4 |
| Baths: | 3 |
| Year Built: | 1992 |
| Property Taxes: | $8,892 |
| Days On Market: | 4435 |
| Lot Size: | 0,00 |
Description
4-BR 2.5 bath of 2 story home w/2 car garage at a nice neighborhood & Glenbard North school district. So many upgraded features: hardwood in 1st FL; Energy saving furnace, A/C & water heater; Granite counter top & ceramic backslash;1st FL bath ceramic tile & granite lavatory;New 2nd FL carpet;Replaced roof and siding & newer concrete driveway, and much more. Near shopping, schools & recreation center! Must see
Property Specifics
| Single Family | |
| — | |
| — | |
| 1992 | |
| Partial | |
| Vinyl Siding, Brick | |
| Asphalt | |
| — | |
| No | |
| — |
| Du Page | |
| Cambridge Pointe | |
| 0 / Not Applicable | |
| None | |
| Public | |
| Public Sewer | |
| Central Air | |
| Natural Gas | |
| 08731528 | |
| 0219314004 |
Nearby Schools
| NAME: | DISTRICT: | DISTANCE: | |
|---|---|---|---|
|
Grade School
Cloverdale Elementary School |
93 | — | |
|
Middle School
Stratford Middle School |
93 | Not in DB | |
|
High School
Glenbard North High School |
87 | Not in DB | |
Property History
| DATE: | EVENT: | PRICE: | SOURCE: |
|---|---|---|---|
| 23 Feb, 2015 | Sold | $300,000 | MRED MLS |
| 31 Dec, 2014 | Under contract | $319,900 | MRED MLS |
| — | Last price change | $325,900 | MRED MLS |
| 18 Sep, 2014 | Listed for sale | $325,900 | MRED MLS |
Sorry, we are updating photos, please update this page in 15 minutes
Room Specifics
All Bedroom Info:
Total Bedrooms: 4
Bedrooms Above Ground: 4
Bedrooms Below Ground: 0
Total Bedrooms: 4
Bedrooms Above Ground: 4
Bedrooms Below Ground: 0
Second Bedroom Info:
Dimensions: —
Location: —Dimensions: —
Floor Type: Carpet
Third Bedroom Info:
Dimensions: —
Location: —Dimensions: —
Floor Type: Carpet
Fourth Bedroom Info:
Dimensions: —
Location: —Dimensions: —
Floor Type: Carpet
Bathroom Info:
Full Bathrooms: 3
Partial Bathrooms: 1Full Bathrooms: 3
Bathroom Amenities: Separate Shower, Double Sink
Bathroom in Basement: 0
Dining Room Info:
Dimensions: —
Location: —Dimensions: —
Floor Type: Hardwood
Kitchen Info:
Dimensions: —
Location: —Dimensions: —
Floor Type: Hardwood
Features: Eating Area-Table Space, Pantry-Closet
Laundry Room Info:
Dimensions: —
Location: —Dimensions: —
Floor Type: Vinyl
Living Room Info:
Dimensions: —
Location: —Dimensions: —
Floor Type: Hardwood
Family Room Info:
Dimensions: —
Location: —Dimensions: —
Floor Type: Hardwood
Additional Rooms Info:
Rooms: Eating Area
Basement: PartialRooms: Eating Area
Other Specifics
| 2 | |
| Concrete Perimeter | |
| Garage | |
| — | |
| — | |
| — | |
| Deck, Porch | |
| — | |
| 72X126 | |
| — | |
| Full | |
| Vaulted/Cathedral Ceilings, Hardwood Floors, First Floor Laundry | |
| Range, Microwave, Dishwasher, Refrigerator, Washer, Dryer, Disposal | |
| Not in DB | |
| Sidewalks, Street Lights | |
| — | |
| Attached Fireplace Doors/Screen, Gas Log, Gas Starter |
Tax History
| Year | Property Taxes |
|---|---|
| 2015 | $8,892 |
Contact Agent
Nearby Similar Homes
664 Mayfair Drive, Carol Stream, Illinois 60188
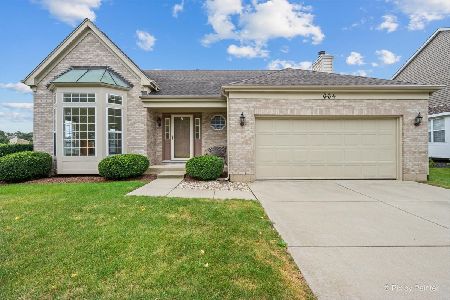
For Sale
$381,108
3 beds / 2.1 baths / 1,824 ft2
Single Family / Built: 1993
47
541 Canyon Trail, Carol Stream, Illinois 60188
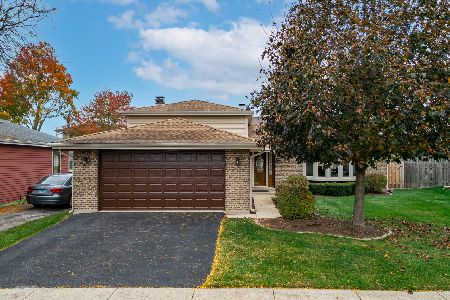
For Sale
$429,900
3 beds / 2.0 baths / 1,285 ft2
Single Family / Built: 1977
4
557 Delaware Trail, Carol Stream, Illinois 60188
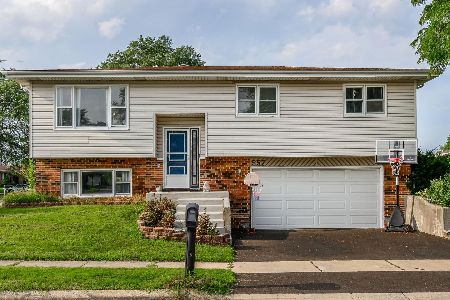
For Sale
$315,000
3 beds / 2.1 baths / 0 ft2
Single Family / Built: 1977
27
794 Ottawa Court, Carol Stream, Illinois 60188
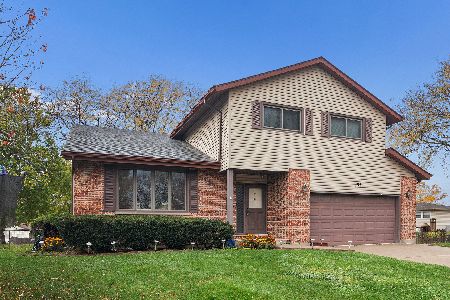
For Sale
$489,999
4 beds / 2.1 baths / 2,104 ft2
Single Family / Built: 1978
2
Nearby Sold Comparables
716 Warwick Drive, Carol Stream, Illinois 60188
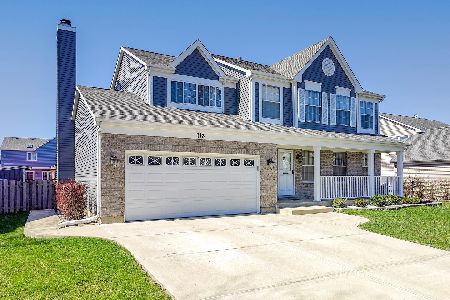
Sold
$414,999
4 beds / 3.1 baths / 2,313 ft2
Single Family / Built: 1992
1666
722 Warwick Drive, Carol Stream, Illinois 60188

Sold
$367,000
3 beds / 3.1 baths / 2,209 ft2
Single Family / Built: 1992
2665
721 Warwick Drive, Carol Stream, Illinois 60188
Sold
$339,900
4 beds / 2.1 baths / 2,225 ft2
Single Family / Built: 1992
2844
711 Mayfair Drive, Carol Stream, Illinois 60188
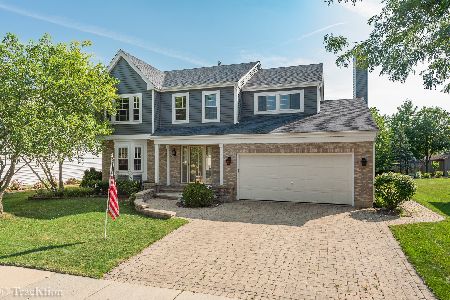
Sold
$359,900
4 beds / 2.1 baths / 2,329 ft2
Single Family / Built: 1992
2320
723 Warwick Drive, Carol Stream, Illinois 60188
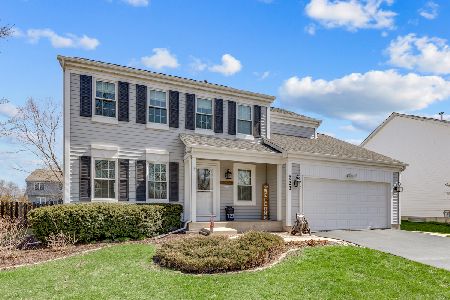
Sold
$429,900
4 beds / 2.1 baths / 2,162 ft2
Single Family / Built: 1991
1657

Contact Agent
Listing Provided By
Illinois Premier Homes
