

712 Wimbleton Trail, Mchenry, Illinois 60050
Subdivision > Boone Creek
Sorry, we are updating photos, please update this page in 15 minutes
$148,500
|
Sold
|
|
| Status: | Closed |
| Sqft: | 2,018 |
| Cost/Sqft: | $74 |
| Beds: | 3 |
| Baths: | 2 |
| Year Built: | 2003 |
| Property Taxes: | $5,539 |
| Days On Market: | 5347 |
| Lot Size: | 0,25 |
Description
Spacious Raised Ranch in Boone Creek with many upgrades; corian counters, maple cabinets. Huge deck off dining area to fenced back yard. Vaulted ceiling in LR, Dining & Kitchen. Paver brick patio too. View of pond. Freddie Mac owned home, priority is gien to owner occupants for the first 15 days of marketing under the "First Look Initiative". 2 yr warranty available for owner occupants. No survey, 100%taxes asis
Property Specifics
| Single Family | |
| — | |
| — | |
| 2003 | |
| Walkout | |
| Vinyl Siding | |
| Asphalt | |
| — | |
| No | |
| 0.25 |
| Mc Henry | |
| Boone Creek | |
| 90 / Annual | |
| Other | |
| Public | |
| Public Sewer | |
| Central Air | |
| Natural Gas, Forced Air | |
| 08024653 | |
| 0933152005 |
Nearby Schools
| NAME: | DISTRICT: | DISTANCE: | |
|---|---|---|---|
|
Grade School
Riverwood Elementary School |
15 | — | |
|
Middle School
Parkland Middle School |
15 | Not in DB | |
|
High School
Mchenry High School-west Campus |
156 | Not in DB | |
Property History
| DATE: | EVENT: | PRICE: | SOURCE: |
|---|---|---|---|
| 24 May, 2007 | Sold | $246,000 | MRED MLS |
| 19 Apr, 2007 | Under contract | $249,900 | MRED MLS |
| 27 Feb, 2007 | Listed for sale | $249,900 | MRED MLS |
| 27 Sep, 2012 | Sold | $148,500 | MRED MLS |
| 29 Mar, 2012 | Under contract | $148,500 | MRED MLS |
| 20 Mar, 2012 | Listed for sale | $148,500 | MRED MLS |
| 15 Jul, 2020 | Sold | $224,000 | MRED MLS |
| 24 May, 2020 | Under contract | $223,900 | MRED MLS |
| 19 May, 2020 | Listed for sale | $223,900 | MRED MLS |
Sorry, we are updating photos, please update this page in 15 minutes
Room Specifics
All Bedroom Info:
Total Bedrooms: 3
Bedrooms Above Ground: 3
Bedrooms Below Ground: 0
Total Bedrooms: 3
Bedrooms Above Ground: 3
Bedrooms Below Ground: 0
Second Bedroom Info:
Dimensions: —
Location: —Dimensions: —
Floor Type: Carpet
Third Bedroom Info:
Dimensions: —
Location: —Dimensions: —
Floor Type: Carpet
Bathroom Info:
Full Bathrooms: 2
Partial Bathrooms: 0Full Bathrooms: 2
Bathroom Amenities: —
Bathroom in Basement: 1
Dining Room Info:
Dimensions: —
Location: —Dimensions: —
Floor Type: Wood Laminate
Kitchen Info:
Dimensions: —
Location: —Dimensions: —
Floor Type: Wood Laminate
Living Room Info:
Dimensions: —
Location: —Dimensions: —
Floor Type: Carpet
Additional Rooms Info:
Rooms: Den
Basement: WalkoutRooms: Den
Other Specifics
| 2 | |
| Concrete Perimeter | |
| Garage | |
| — | |
| — | |
| — | |
| Deck, Patio | |
| Fenced Yard, Water View | |
| 80X120 | |
| Unfinished | |
| — | |
| Vaulted/Cathedral Ceilings | |
| Range | |
| Not in DB | |
| Sidewalks, Street Paved | |
| — | |
| — |
Tax History
| Year | Property Taxes |
|---|---|
| 2007 | $4,148 |
| 2012 | $5,539 |
| 2020 | $6,433 |
Contact Agent
Nearby Similar Homes
612 Wimbleton Trail, Mchenry, Illinois 60050

For Sale
$429,900
5 beds / 3.0 baths / 2,249 ft2
Single Family / Built: 2002
12
509 Wedgewood Trail, Mchenry, Illinois 60050

For Sale
$369,000
3 beds / 3.0 baths / 1,249 ft2
Single Family / Built: 2001
48
419 Wimbleton Trail, Mchenry, Illinois 60050

For Sale
$344,900
3 beds / 2.0 baths / 1,412 ft2
Single Family / Built: 2002
21
610 Cartwright Trail, Mchenry, Illinois 60050
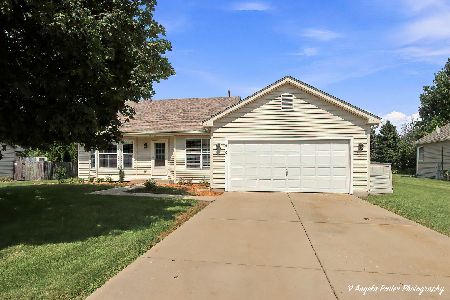
For Sale
$354,900
3 beds / 2.0 baths / 1,639 ft2
Single Family / Built: 2002
69
504 Cartwright Trail, Mchenry, Illinois 60050
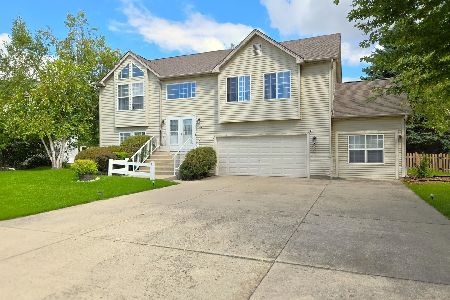
For Sale
$399,900
3 beds / 2.0 baths / 2,767 ft2
Single Family / Built: 2001
7
219 Newport Trail, Mchenry, Illinois 60050
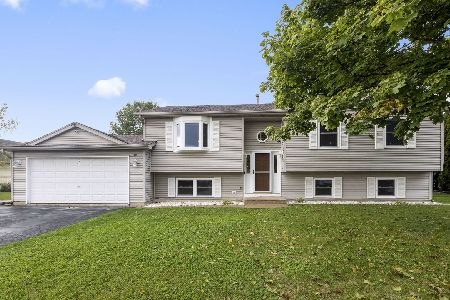
For Sale
$419,900
4 beds / 3.0 baths / 2,364 ft2
Single Family / Built: 1999
23
Nearby Sold Comparables

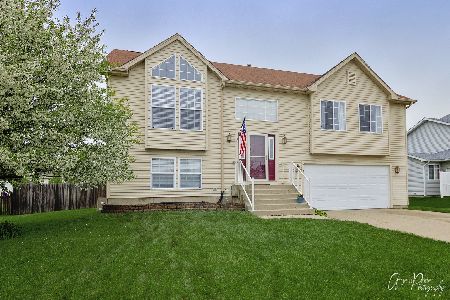

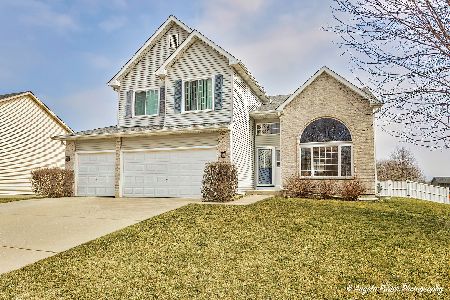
708 Wimbleton Trail, Mchenry, Illinois 60050
Sold
$370,000
3 beds / 2.2 baths / 2,950 ft2
Single Family / Built: 2004
979
Contact Agent
Listing Provided By
Coldwell Banker The Real Estate Group
