

7124 Marsh Drive, Lakewood, Illinois 60014
Subdivision > Bonnie Lakes Estates
Sorry, we are updating photos, please update this page in 15 minutes
$425,000
|
Sold
|
|
| Status: | Closed |
| Sqft: | 0 |
| Cost/Sqft: | — |
| Beds: | 4 |
| Baths: | 4 |
| Year Built: | 1999 |
| Property Taxes: | $13,141 |
| Days On Market: | 6335 |
| Lot Size: | 0,95 |
Description
Private lake and sandy beach makes this a resort-like home! Large kitchen w/granite counters, island & eat-in area is great for entertaining. Relax with family & friends in the full finished W/O bsmt w/a large family room,3 sided fireplace,office area, 20x39 spa/exercise rm w/20 ft of full wall cabinets. Outside boasts professional landscaping,wrap around multi-tiered deck & paver patios. Fabulous views!
Property Specifics
| Single Family | |
| — | |
| — | |
| 1999 | |
| Full, Walkout | |
| Brick, Cedar | |
| Asphalt | |
| — | |
| Yes | |
| 0.95 |
| Mc Henry | |
| Bonnie Lakes Estates | |
| 0 / Not Applicable | |
| None | |
| Public | |
| Public Sewer | |
| Central Air | |
| Natural Gas, Forced Air | |
| 07250184 | |
| 1810226012 |
Property History
| DATE: | EVENT: | PRICE: | SOURCE: |
|---|---|---|---|
| 28 Apr, 2010 | Sold | $425,000 | MRED MLS |
| 23 Mar, 2010 | Under contract | $469,900 | MRED MLS |
| — | Last price change | $499,900 | MRED MLS |
| 19 Jun, 2009 | Listed for sale | $569,900 | MRED MLS |
Sorry, we are updating photos, please update this page in 15 minutes
Room Specifics
All Bedroom Info:
Total Bedrooms: 4
Bedrooms Above Ground: 4
Bedrooms Below Ground: 0
Total Bedrooms: 4
Bedrooms Above Ground: 4
Bedrooms Below Ground: 0
Second Bedroom Info:
Dimensions: —
Location: —Dimensions: —
Floor Type: Carpet
Third Bedroom Info:
Dimensions: —
Location: —Dimensions: —
Floor Type: Carpet
Fourth Bedroom Info:
Dimensions: —
Location: —Dimensions: —
Floor Type: Carpet
Bathroom Info:
Full Bathrooms: 4
Partial Bathrooms: 1Full Bathrooms: 4
Bathroom Amenities: —
Bathroom in Basement: 1
Dining Room Info:
Dimensions: —
Location: —Dimensions: —
Floor Type: Carpet
Kitchen Info:
Dimensions: —
Location: —Dimensions: —
Floor Type: Ceramic Tile
Features: Eating Area-Table Space, Island, Pantry-Closet
Laundry Room Info:
Dimensions: —
Location: —Dimensions: —
Floor Type: Ceramic Tile
Living Room Info:
Dimensions: —
Location: —Dimensions: —
Floor Type: Carpet
Family Room Info:
Dimensions: —
Location: —Dimensions: —
Floor Type: Carpet
Additional Rooms Info:
Rooms: Den, Exercise Room, Office, Other Room, Recreation Room, Utility Room-1st Floor
Basement: Full, WalkoutRooms: Den, Exercise Room, Office, Other Room, Recreation Room, Utility Room-1st Floor
Other Specifics
| 3 | |
| Concrete Perimeter | |
| Garage | |
| — | |
| — | |
| — | |
| — | |
| Beach, Lake Front, Landscaped, Pond(s) | |
| 147X287X147XX297 | |
| — | |
| Yes | |
| — | |
| Double Oven, Microwave, Dishwasher, Refrigerator, Washer, Dryer, Disposal | |
| Not in DB | |
| Street Paved | |
| — | |
| Gas Log, Gas Starter |
Tax History
| Year | Property Taxes |
|---|---|
| 2010 | $13,141 |
Contact Agent
Nearby Similar Homes
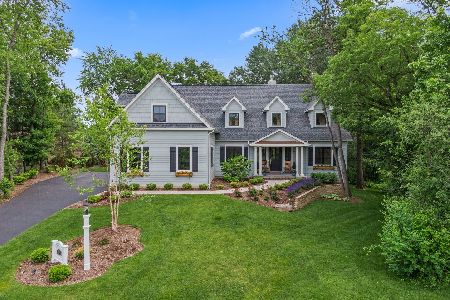
7106 Marsh Drive, Lakewood, Illinois 60014

For Sale
$799,000
4 beds / 2.1 baths / 2,875 ft2
Single Family / Built: 2025
114
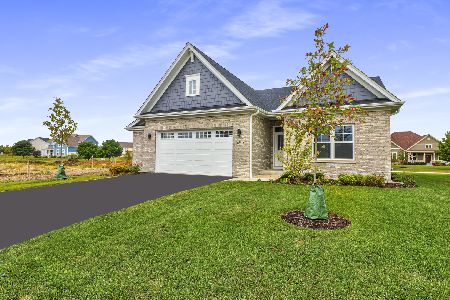
6921 Inverway Drive, Lakewood, Illinois 60014
For Sale
$1,200,000
4 beds / 3.1 baths / 3,444 ft2
Single Family / Built: 2020
58

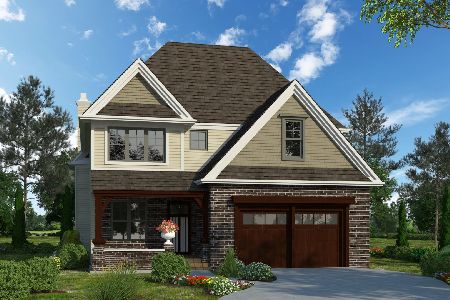
7711 Dairy Lane, Lakewood, Illinois 60014
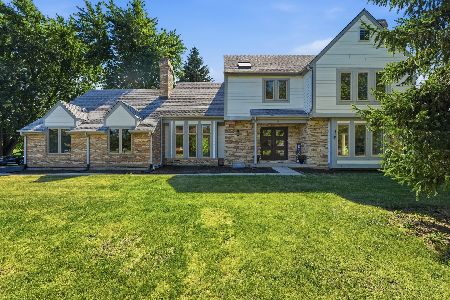
For Sale
$589,000
4 beds / 2.2 baths / 2,728 ft2
Single Family / Built: 1989
65
Nearby Sold Comparables
7111 Marsh Drive, Lakewood, Illinois 60014

Sold
$575,000
4 beds / 4.0 baths / 4,392 ft2
Single Family / Built: 2025
456
7216 Bonnie Drive, Lakewood, Illinois 60014
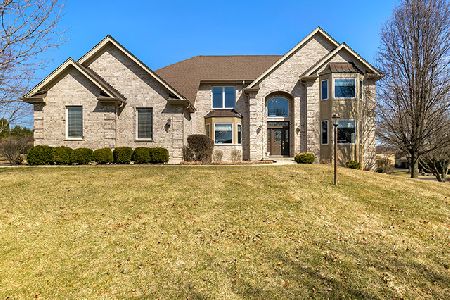
Sold
$575,000
4 beds / 4.0 baths / 3,892 ft2
Single Family / Built: 2004
1598
7110 Marsh Drive, Lakewood, Illinois 60014
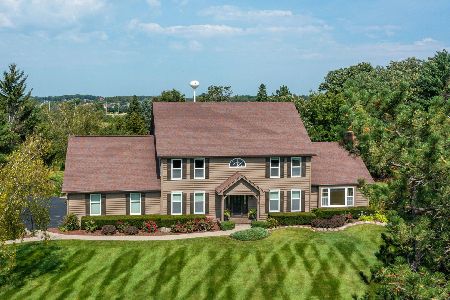
Sold
$630,000
4 beds / 2.1 baths / 3,433 ft2
Single Family / Built: 1987
51
7230 Bonnie Drive, Lakewood, Illinois 60014

Sold
$689,900
5 beds / 5.0 baths / 6,021 ft2
Single Family / Built: 2007
2451
7110 Haligus Road, Lakewood, Illinois 60014

Sold
$199,900
3 beds / 2.1 baths / 2,249 ft2
Single Family / Built: 1960
3415
Contact Agent
Listing Provided By
Coldwell Banker The Real Estate Group
