

715 Adams Street, Clinton, Illinois 61727
Subdivision > Clinton
Sorry, we are updating photos, please update this page in 15 minutes
$48,000
|
Sold
|
|
| Status: | Closed |
| Sqft: | 2,536 |
| Cost/Sqft: | $20 |
| Beds: | 5 |
| Baths: | 2 |
| Year Built: | 1903 |
| Property Taxes: | $376 |
| Days On Market: | 3417 |
| Lot Size: | 0,16 |
Description
This five bedroom home with two full baths are part of the Albert A. Vermillion Estate. The home is located on a corner lot with a two car detached garage. It features an eat in kitchen with washer and dryer hookups in the kitchen. There are several large shade trees with an enclosed porch. There was a New Furnace installed three years ago but the home does not have central air. The home is being sold in "AS-IS CONDITION" due to the updating that needs to be done. The dishwasher does not work. Agent Interest due to my wife is one of heirs. The taxes reflex three exemptions. The chandelier in the dining room does not stay. The heirs will replace it with a light fixture.
Property Specifics
| Single Family | |
| — | |
| Traditional | |
| 1903 | |
| Full | |
| Aluminum Siding | |
| — | |
| — | |
| No | |
| 0.16 |
| De Witt | |
| Clinton | |
| — / Not Applicable | |
| — | |
| Public | |
| Public Sewer | |
| Window/Wall Unit - 1 | |
| Forced Air, Natural Gas | |
| 10244617 | |
| 0734135012 |
Nearby Schools
| NAME: | DISTRICT: | DISTANCE: | |
|---|---|---|---|
|
Grade School
Clinton Elementary |
15 | — | |
|
Middle School
Clinton Jr High |
15 | Not in DB | |
|
High School
Clinton High School |
15 | Not in DB | |
Property History
| DATE: | EVENT: | PRICE: | SOURCE: |
|---|---|---|---|
| 8 Sep, 2017 | Sold | $48,000 | MRED MLS |
| 24 Aug, 2017 | Under contract | $49,900 | MRED MLS |
| 13 Jun, 2017 | Listed for sale | $69,000 | MRED MLS |
Sorry, we are updating photos, please update this page in 15 minutes
Room Specifics
All Bedroom Info:
Total Bedrooms: 5
Bedrooms Above Ground: 5
Bedrooms Below Ground: 0
Total Bedrooms: 5
Bedrooms Above Ground: 5
Bedrooms Below Ground: 0
Second Bedroom Info:
Dimensions: —
Location: —Dimensions: —
Floor Type: Carpet
Third Bedroom Info:
Dimensions: —
Location: —Dimensions: —
Floor Type: Carpet
Fourth Bedroom Info:
Dimensions: —
Location: —Dimensions: —
Floor Type: Carpet
Bathroom Info:
Full Bathrooms: 2
Partial Bathrooms: 0Full Bathrooms: 2
Bathroom Amenities: —
Bathroom in Basement: —
Dining Room Info:
Dimensions: —
Location: —Dimensions: —
Floor Type: Carpet
Kitchen Info:
Dimensions: —
Location: —Dimensions: —
Floor Type: Vinyl
Features: Eating Area-Table Space
Living Room Info:
Dimensions: —
Location: —Dimensions: —
Floor Type: Carpet
Additional Rooms Info:
Rooms: Other Room, Enclosed Porch
Basement: FullRooms: Other Room, Enclosed Porch
Other Specifics
| 2 | |
| — | |
| Garage | |
| — | |
| — | |
| — | |
| Porch | |
| Mature Trees | |
| 50' X 137' | |
| — | |
| — | |
| First Floor Full Bath, Walk-In Closet(s) | |
| Dishwasher, Range | |
| Not in DB | |
| — | |
| — | |
| Wood Burning |
Tax History
| Year | Property Taxes |
|---|---|
| 2017 | $376 |
Contact Agent
Nearby Similar Homes
417 Washington Street, Clinton, Illinois 61727

For Sale
$154,900
3 beds / 1.1 baths / 1,400 ft2
Single Family / Built: 1903
1
700 Webster Street, Clinton, Illinois 61727
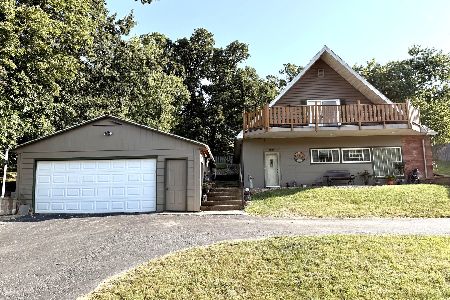
For Sale
$159,900
3 beds / 2.0 baths / 2,000 ft2
Single Family / Built: 1953
40
212 White Street, Clinton, Illinois 61727

For Sale
$69,900
1 beds / 1.0 baths / 640 ft2
Single Family / Built: 1943
49
1307 Leander Street, Clinton, Illinois 61727
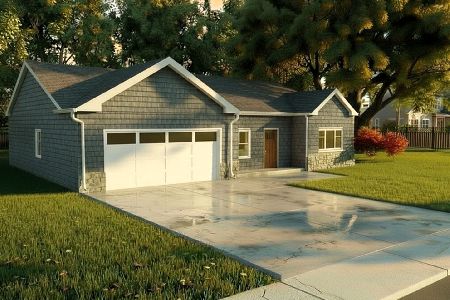
For Sale
$359,900
3 beds / 2.0 baths / 1,385 ft2
Single Family / Built: 2026
36
109 Macon Street, Clinton, Illinois 61727

For Sale
$279,900
5 beds / 3.2 baths / 6,064 ft2
Single Family / Built: 1905
74
421 Monroe Street, Clinton, Illinois 61727

For Sale
$189,900
4 beds / 2.0 baths / 2,056 ft2
Single Family / Built: 1894
7
Nearby Sold Comparables

622 Adams Street, Clinton, Illinois 61727
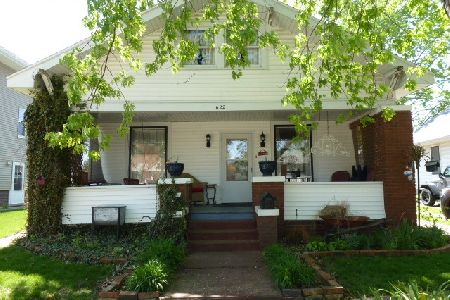
Sold
$75,000
2 beds / 1.0 baths / 983 ft2
Single Family / Built: 1923
1270
Contact Agent
Listing Provided By
Home Sweet Home Realty
