

715 Silver Glen Road, Mchenry, Illinois 60050
Subdivision > Deerwood Estates
Sorry, we are updating photos, please update this page in 15 minutes
$235,000
|
Sold
|
|
| Status: | Closed |
| Sqft: | 1,790 |
| Cost/Sqft: | $140 |
| Beds: | 3 |
| Baths: | 2 |
| Year Built: | 1997 |
| Property Taxes: | $7,897 |
| Days On Market: | 5347 |
| Lot Size: | 0,00 |
Description
Builders own custom ranch. Enter thru leaded glass door & sidelights to marble foyer. Formal DR w/ trayed ceiling. LR w/ 10' ceiling, fireplace & canned lighting. Oak custom kitchen w/ island, breakfast area w/ french door to large deck. Master suite w/ Jacuzzi tub, skylight, walk-in closet. Extras:intercom, central vac, ceiling fans, 3 car heated garage w/ shelving, sprinkler system on professionally landscaped lot
Property Specifics
| Single Family | |
| — | |
| Ranch | |
| 1997 | |
| Full | |
| CUSTOM | |
| No | |
| — |
| Mc Henry | |
| Deerwood Estates | |
| 60 / Annual | |
| None | |
| Private Well | |
| Septic-Private | |
| 07989399 | |
| 0931202011 |
Nearby Schools
| NAME: | DISTRICT: | DISTANCE: | |
|---|---|---|---|
|
Grade School
Valley View Elementary School |
15 | — | |
|
Middle School
Parkland Middle School |
15 | Not in DB | |
|
High School
Mchenry High School-west Campus |
156 | Not in DB | |
Property History
| DATE: | EVENT: | PRICE: | SOURCE: |
|---|---|---|---|
| 15 May, 2012 | Sold | $235,000 | MRED MLS |
| 13 Mar, 2012 | Under contract | $249,900 | MRED MLS |
| 3 Feb, 2012 | Listed for sale | $249,900 | MRED MLS |
Sorry, we are updating photos, please update this page in 15 minutes
Room Specifics
All Bedroom Info:
Total Bedrooms: 3
Bedrooms Above Ground: 3
Bedrooms Below Ground: 0
Total Bedrooms: 3
Bedrooms Above Ground: 3
Bedrooms Below Ground: 0
Second Bedroom Info:
Dimensions: —
Location: —Dimensions: —
Floor Type: Carpet
Third Bedroom Info:
Dimensions: —
Location: —Dimensions: —
Floor Type: Carpet
Bathroom Info:
Full Bathrooms: 2
Partial Bathrooms: 0Full Bathrooms: 2
Bathroom Amenities: Whirlpool,Separate Shower,Double Sink,Soaking Tub
Bathroom in Basement: 0
Additional Rooms Info:
Rooms: Foyer
Basement: FullRooms: Foyer
Basement Description: Unfinished,Bathroom Rough-In
Other Specifics
| 3 | |
| Concrete Perimeter | |
| Asphalt | |
| Deck, Porch | |
| Landscaped,Wooded,Rear of Lot | |
| 130X241X130X234 | |
| Unfinished | |
| Full | |
| Vaulted/Cathedral Ceilings, Skylight(s), Hardwood Floors, First Floor Bedroom, First Floor Laundry, First Floor Full Bath | |
| Range, Microwave, Dishwasher, Refrigerator, Washer, Dryer, Disposal | |
| Not in DB | |
| — | |
| — | |
| — | |
| Gas Log, Gas Starter |
Tax History
| Year | Property Taxes |
|---|---|
| 2012 | $7,897 |
Contact Agent
Nearby Similar Homes
7306 Burning Tree Drive, Mchenry, Illinois 60050
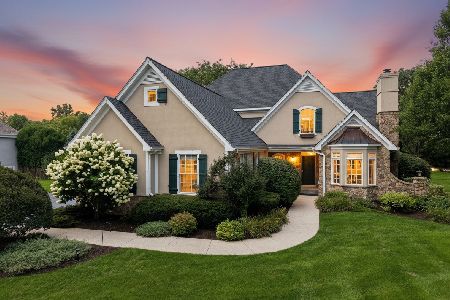
For Sale
$634,900
4 beds / 2.1 baths / 3,346 ft2
Single Family / Built: 2003
14
Nearby Sold Comparables
709 Silver Glen Road, Mchenry, Illinois 60050

Sold
$425,000
4 beds / 3.1 baths / 4,118 ft2
Single Family / Built: 2001
1365
803 Silver Glen Road, Mchenry, Illinois 60050
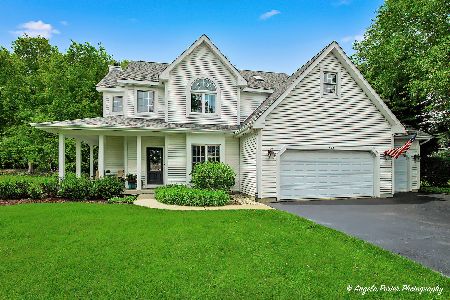
Sold
$525,000
3 beds / 3.1 baths / 2,278 ft2
Single Family / Built: 2000
65
709 Silver Glen Road, Mchenry, Illinois 60050

Sold
$315,000
4 beds / 3.1 baths / 2,816 ft2
Single Family / Built: 2001
2582
703 Silver Glen Road, Mchenry, Illinois 60050
Sold
$324,000
5 beds / 3.1 baths / 4,338 ft2
Single Family / Built: 1995
2429
800 Silver Glen Road, Mchenry, Illinois 60050
Sold
$324,000
4 beds / 2.1 baths / 2,406 ft2
Single Family / Built: 1997
3086
712 Silver Glen Road, Mchenry, Illinois 60050
Sold
$319,000
3 beds / 2.1 baths / 2,710 ft2
Single Family / Built: 1992
3100
Contact Agent
Listing Provided By
RE/MAX Suburban
