

717 Amber Ridge Avenue, Glen Ellyn, Illinois 60137
Subdivision > Amber Ridge
Sorry, we are updating photos, please update this page in 15 minutes
$460,000
|
Sold
|
|
| Status: | Closed |
| Sqft: | 2,556 |
| Cost/Sqft: | $196 |
| Beds: | 4 |
| Baths: | 3 |
| Year Built: | 2015 |
| Property Taxes: | $0 |
| Days On Market: | 4227 |
| Lot Size: | 0,33 |
Description
NEW CONSTRUCTION! Lot 6. Designer selected upgrades. Ext kitchen w/ granite counter & island, 42" cabinets & SS appls. Master suite w/coffered ceiling. Hdwd on main level & ceramic flooring in full baths. Oak staircase & family room fireplace. Full basement w/moisture wrap. Award winning schools. Final list price of $499,999 is with K. Hov Financing. IMMEDIATE MOVE-IN!
Property Specifics
| Single Family | |
| — | |
| — | |
| 2015 | |
| Full | |
| Frame, Other | |
| Asphalt | |
| BOWMAN | |
| No | |
| 0.33 |
| Du Page | |
| Amber Ridge | |
| 42 / Monthly | |
| Other | |
| Lake Michigan | |
| Public Sewer | |
| Central Air | |
| Natural Gas, Forced Air | |
| 08883445 | |
| 0523222045 |
Nearby Schools
| NAME: | DISTRICT: | DISTANCE: | |
|---|---|---|---|
|
Grade School
Park View Elementary School |
89 | — | |
|
Middle School
Glen Crest Middle School |
89 | Not in DB | |
|
High School
Glenbard South High School |
87 | Not in DB | |
Property History
| DATE: | EVENT: | PRICE: | SOURCE: |
|---|---|---|---|
| 22 Dec, 2015 | Sold | $460,000 | MRED MLS |
| 2 Dec, 2015 | Under contract | $499,999 | MRED MLS |
| — | Last price change | $524,900 | MRED MLS |
| 7 Apr, 2015 | Listed for sale | $579,000 | MRED MLS |
| 24 Apr, 2019 | Sold | $576,000 | MRED MLS |
| 24 Apr, 2019 | Under contract | $569,000 | MRED MLS |
| 24 Apr, 2019 | Listed for sale | $569,000 | MRED MLS |
Some photos of this home have been virtually staged.
Sorry, we are updating photos, please update this page in 15 minutesRoom Specifics
All Bedroom Info:
Total Bedrooms: 4
Bedrooms Above Ground: 4
Bedrooms Below Ground: 0
Total Bedrooms: 4
Bedrooms Above Ground: 4
Bedrooms Below Ground: 0
Second Bedroom Info:
Dimensions: —
Location: —Dimensions: —
Floor Type: Carpet
Third Bedroom Info:
Dimensions: —
Location: —Dimensions: —
Floor Type: Carpet
Fourth Bedroom Info:
Dimensions: —
Location: —Dimensions: —
Floor Type: Carpet
Bathroom Info:
Full Bathrooms: 3
Partial Bathrooms: 1Full Bathrooms: 3
Bathroom Amenities: —
Bathroom in Basement: 0
Dining Room Info:
Dimensions: —
Location: —Dimensions: —
Floor Type: Hardwood
Kitchen Info:
Dimensions: —
Location: —Dimensions: —
Floor Type: Hardwood
Features: Island, Pantry-Closet
Laundry Room Info:
Dimensions: —
Location: —Dimensions: —
Floor Type: Ceramic Tile
Living Room Info:
Dimensions: —
Location: —Dimensions: —
Floor Type: Hardwood
Family Room Info:
Dimensions: —
Location: —Dimensions: —
Floor Type: Hardwood
Additional Rooms Info:
Rooms: No additional rooms
Basement: FullRooms: No additional rooms
Other Specifics
| 2 | |
| Concrete Perimeter | |
| Garage | |
| — | |
| — | |
| — | |
| — | |
| — | |
| 72X122 | |
| — | |
| Full | |
| — | |
| Range, Dishwasher, Disposal | |
| Not in DB | |
| Sidewalks, Street Lights, Street Paved | |
| — | |
| — |
Tax History
| Year | Property Taxes |
|---|---|
| 2019 | $11,523 |
Contact Agent
Nearby Similar Homes
163 Stonegate Court, Glen Ellyn, Illinois 60137
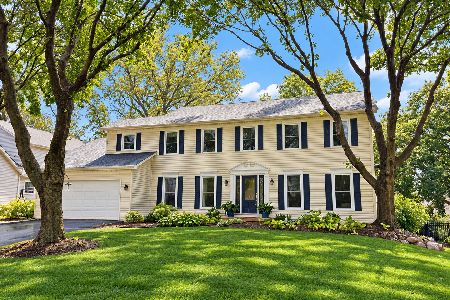
For Sale
$849,000
4 beds / 3.1 baths / 2,720 ft2
Single Family / Built: 1982
13
774 Glenbard Road, Glen Ellyn, Illinois 60137
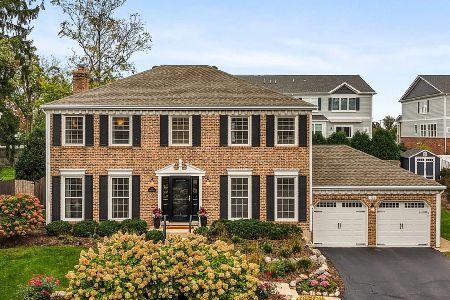
For Sale
$799,000
4 beds / 2.1 baths / 2,356 ft2
Single Family / Built: 1987
18
174 Montclair Avenue, Glen Ellyn, Illinois 60137

For Sale
$850,000
4 beds / 2.1 baths / 2,595 ft2
Single Family / Built: 1984
53
118 Montclair Avenue, Glen Ellyn, Illinois 60137
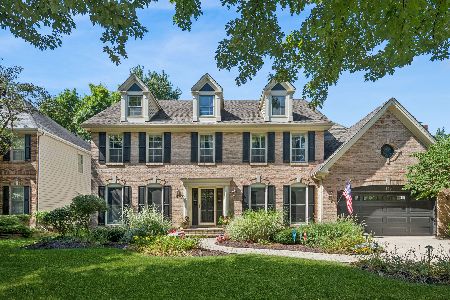
For Sale
$1,150,000
4 beds / 3.1 baths / 3,026 ft2
Single Family / Built: 1992
40
123 Ellyn Avenue, Glen Ellyn, Illinois 60137

For Sale
$280,000
2 beds / 1.0 baths / 780 ft2
Single Family / Built: 1940
32

Nearby Sold Comparables


Contact Agent
Listing Provided By
Coldwell Banker Residential
