

717 Washington Street, Elmhurst, Illinois 60126


$985,000
|
Sold
|
|
| Status: | Closed |
| Sqft: | 2,204 |
| Cost/Sqft: | $453 |
| Beds: | 4 |
| Baths: | 4 |
| Year Built: | 1952 |
| Property Taxes: | $12,766 |
| Days On Market: | 514 |
| Lot Size: | 0,00 |
Description
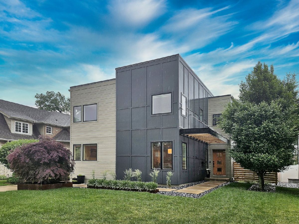
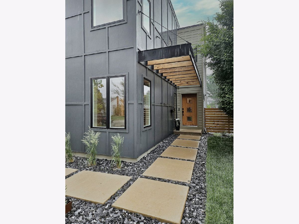
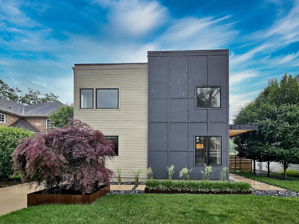
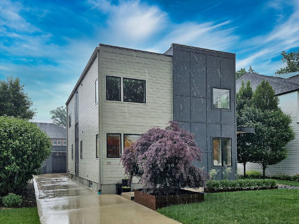
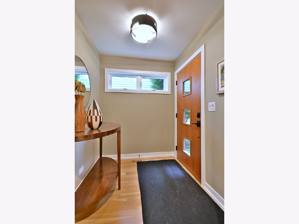
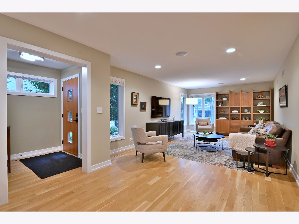
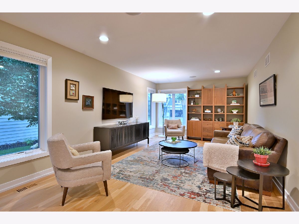
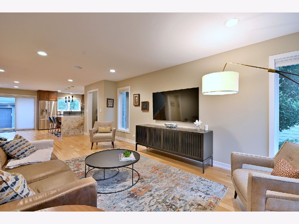
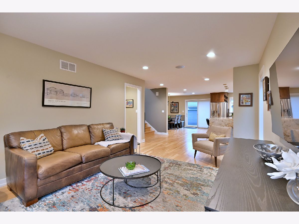
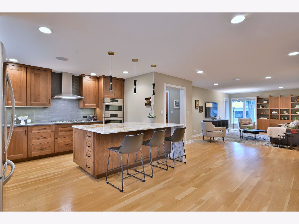
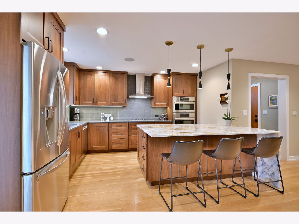
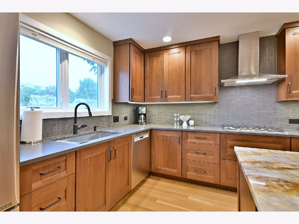
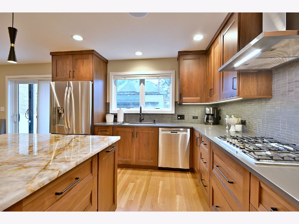
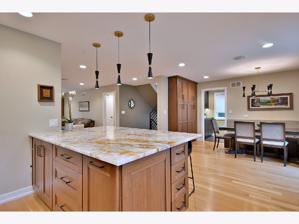
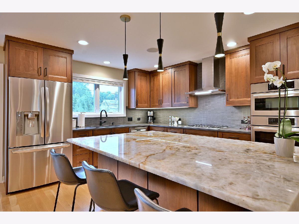
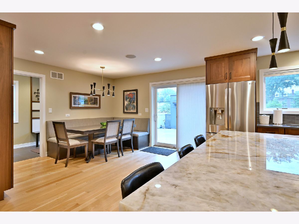
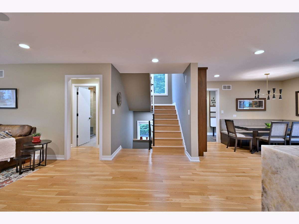
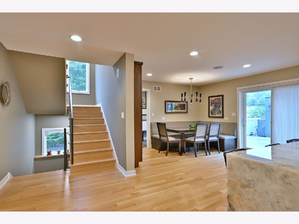
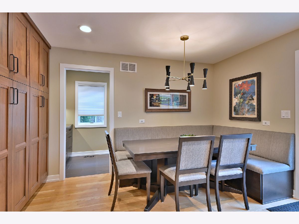
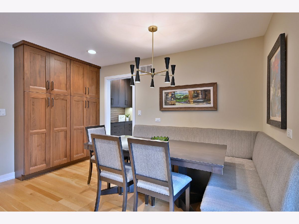
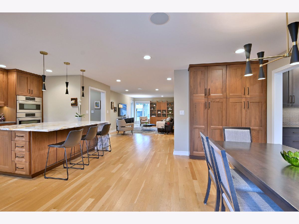
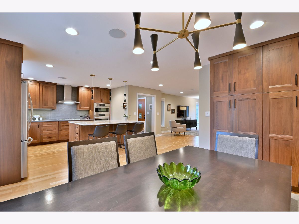
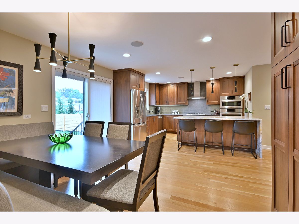
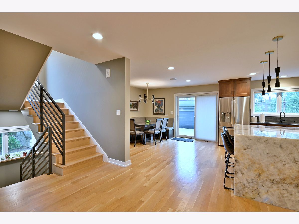
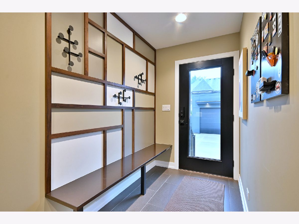
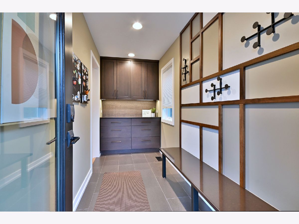
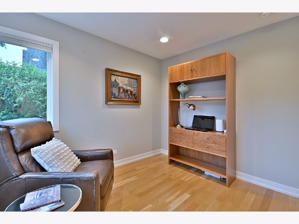
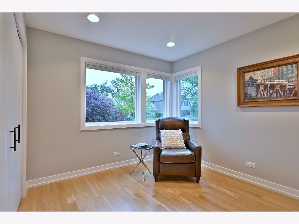
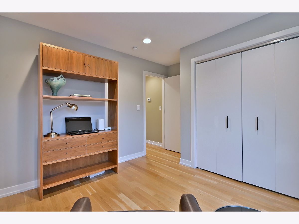
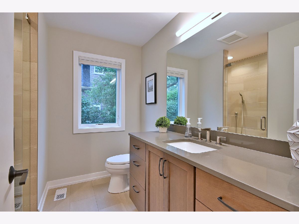
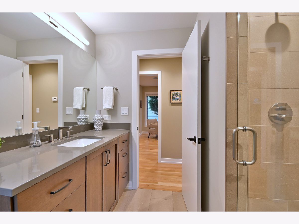
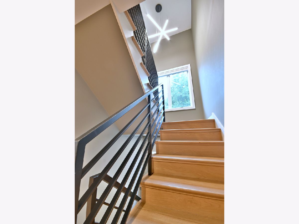
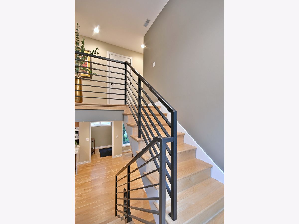
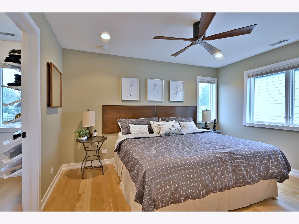
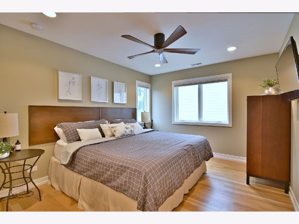
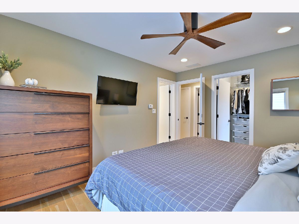
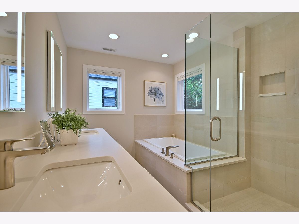
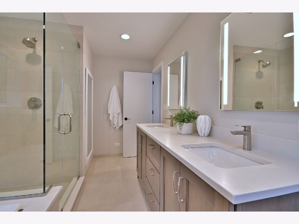
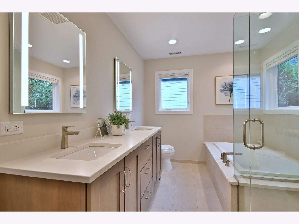
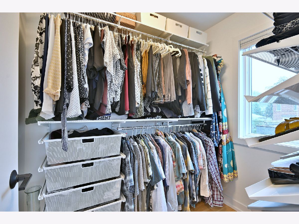
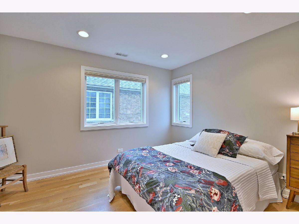
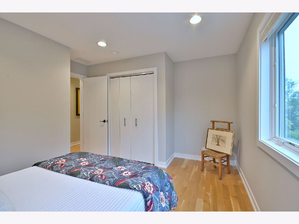
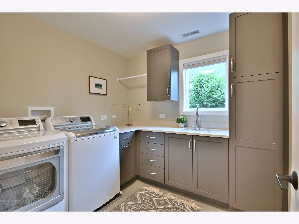
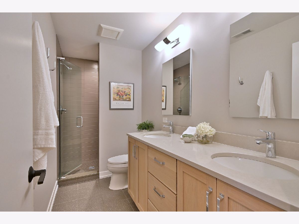
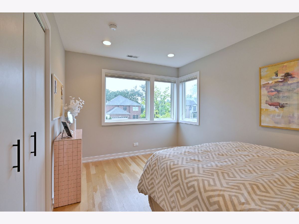
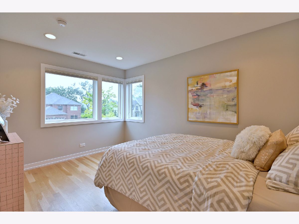
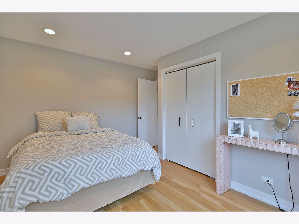
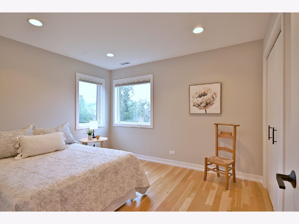
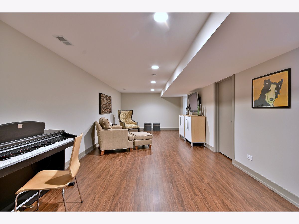
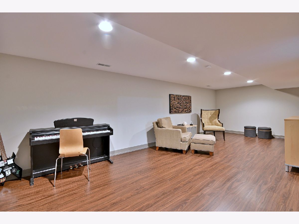
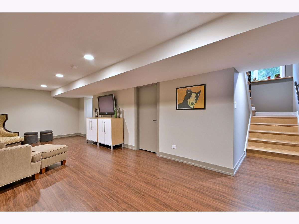
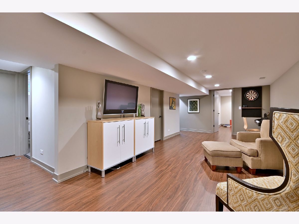
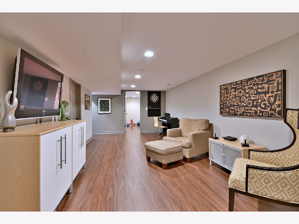
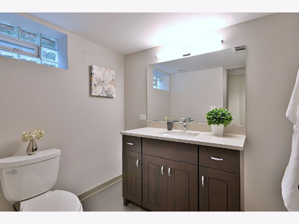
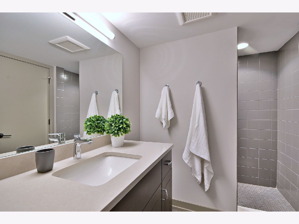
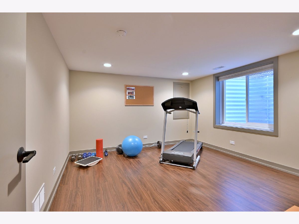
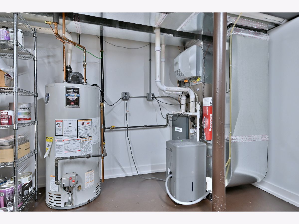
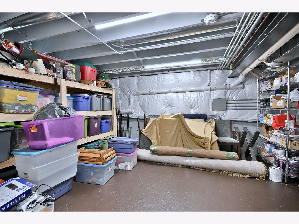
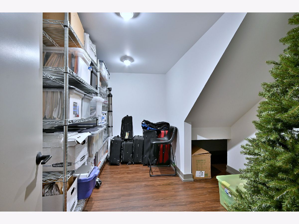
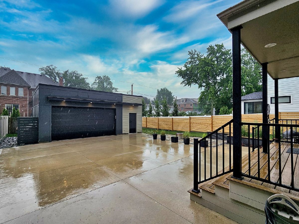
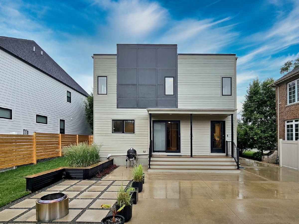
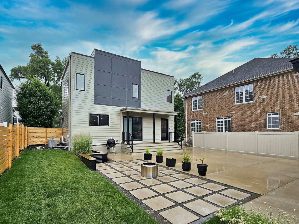
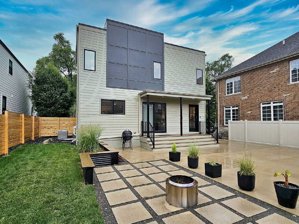
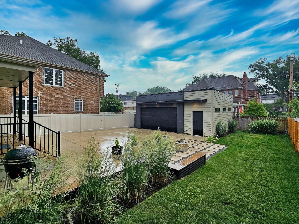
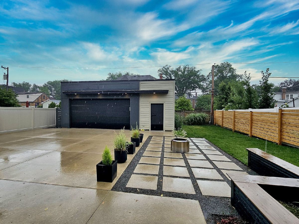
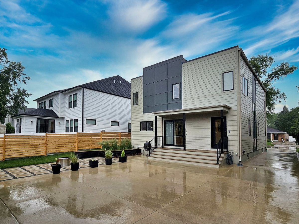
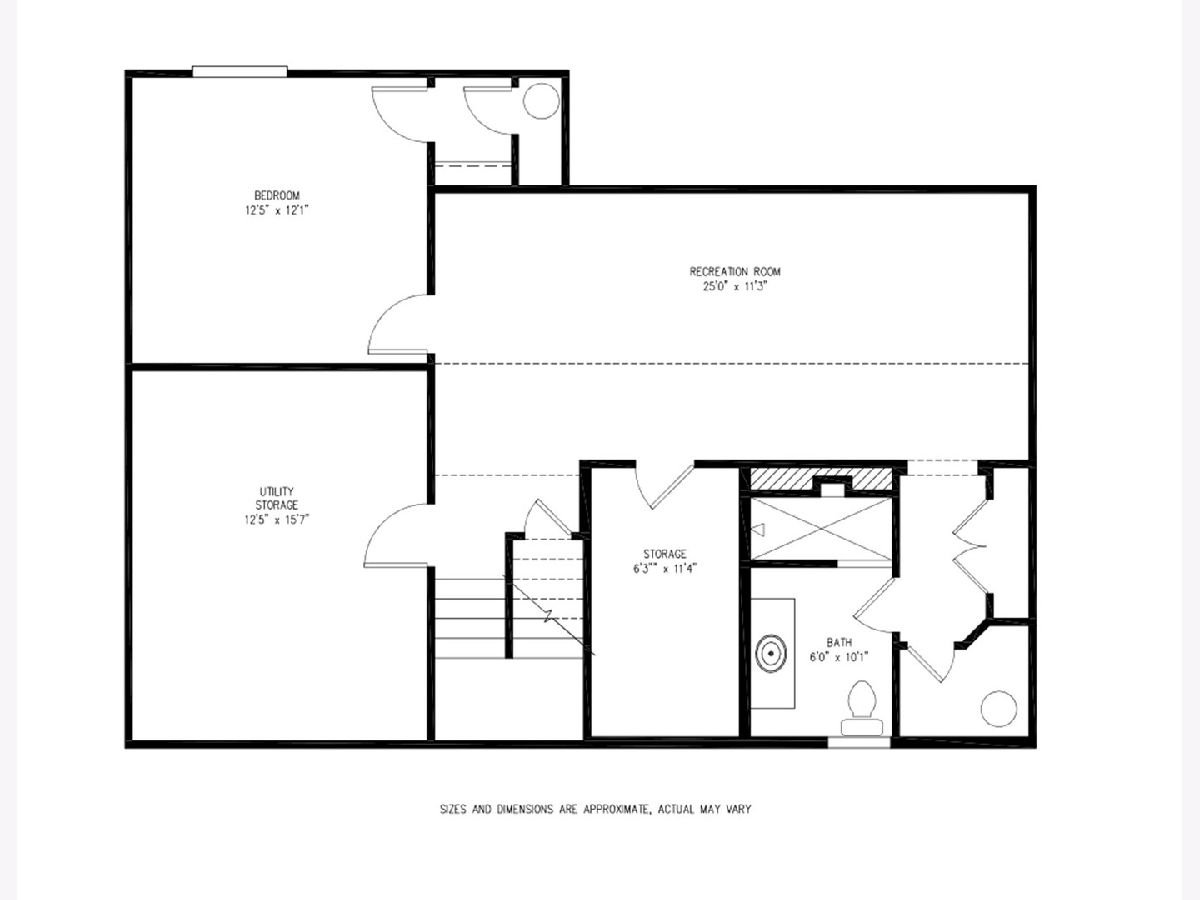
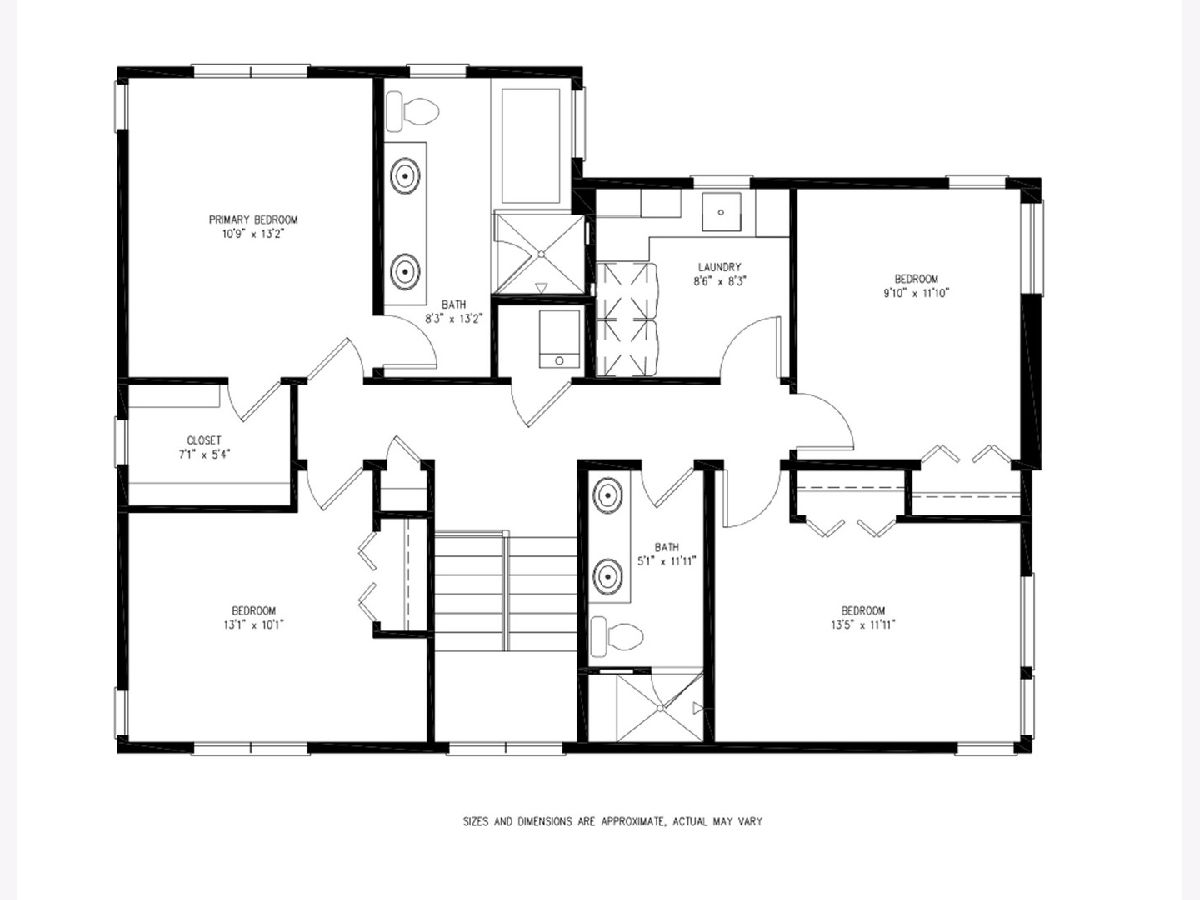
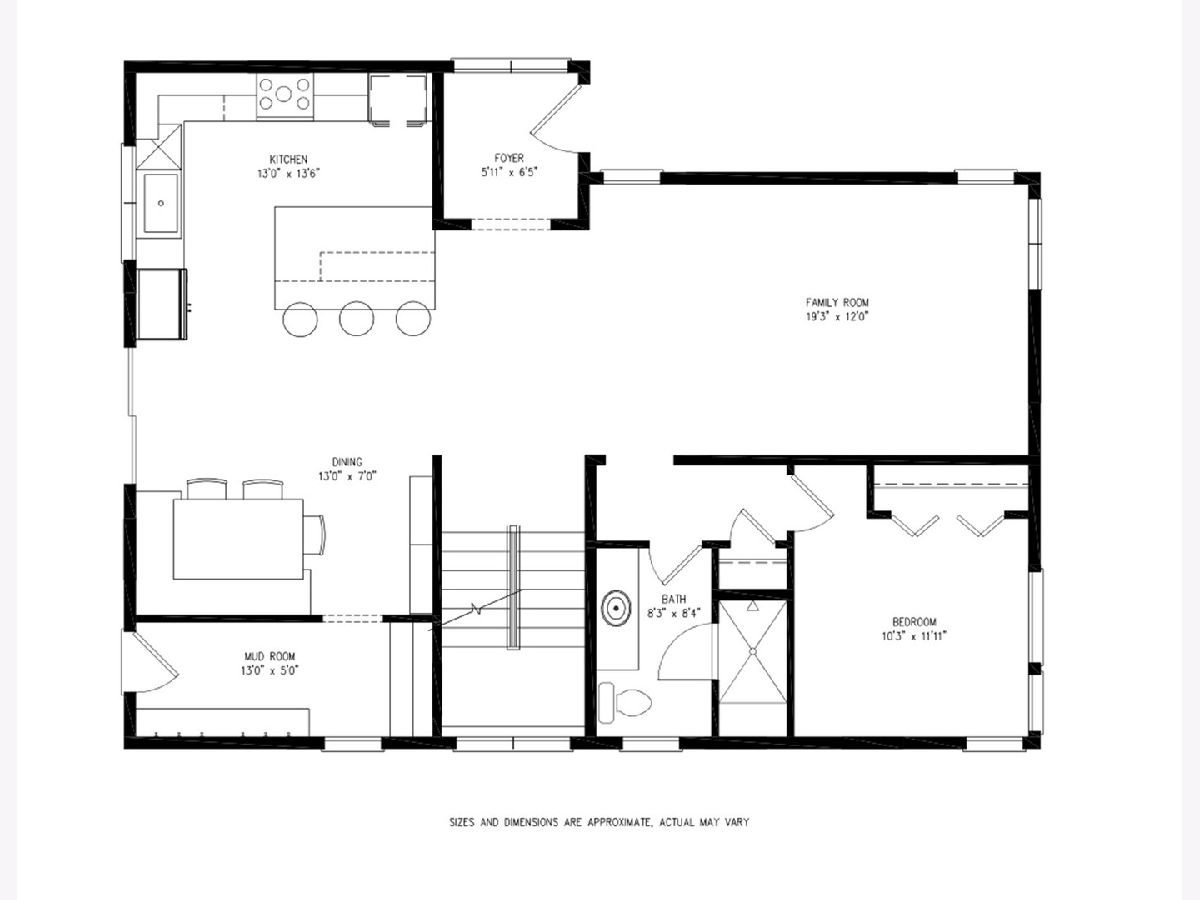
Looking for something unique with a high level of functionality? This modern treasure offers both beauty and efficiency, creating one stunning home. Amazing curb appeal, intriguing to the modernists out there, as well as those that appreciate clean lines. Rebuilt from the basement up in 2017, this home lives large and really has it all. Start with open concept first floor, complete with mud room and office. Amazing Chef's kitchen with stunning waterfall Quartzite counter island stealing the show. Beautiful dark walnut custom cabinetry, Quartz perimeter with stacked porcelain tile backsplash. Dining area features built-in banquette conveys with home, matching nearby pantry and mud room cabinetry. Gorgeous white oak flooring throughout 1st and 2nd floors. Office can be used as a bedroom, with a convenient full bath nearby. 2nd floor features 4 bedrooms, nice sized laundry room, and 2 full baths, including beautiful primary suite with 4-piece bath (soaking tub/separate shower/double sink vanity) and Kohler lighted vanity mirrors. Finished basement has 4th full bath, additional bedroom with egress window, Rec Room, plus 2 good sized storage rooms. 2 zoned heat and CAC, 2 sump pumps, 1 ejector pump. Oversized (22 x 28) garage was built in 2020 and features an 8 foot door, transom windows, a 220 volt for electric charger (charger not included) and is drywalled and insulated, a hobbyists dream. Pella windows, James Hardie fiber cement siding, 200 amp electrical service, 2 x 6 exterior wall framing and extra insulation make this home super efficient. Quality materials used throughout, Hansgrohe, Kohler, etc. Located in the newly built Lincoln school district, this home awaits its next owner with open arms.
Property Specifics
| Single Family | |
| — | |
| — | |
| 1952 | |
| — | |
| — | |
| — | |
| — | |
| No | |
| — |
| — | |
| — | |
| 0 / Not Applicable | |
| — | |
| — | |
| — | |
| — | |
| — | |
| 12390200 | |
| 0611430015 |
Nearby Schools
| NAME: | DISTRICT: | DISTANCE: | |
|---|---|---|---|
|
Grade School
Lincoln Elementary School |
205 | — | |
|
Middle School
Bryan Middle School |
205 | Not in DB | |
|
High School
York Community High School |
205 | Not in DB | |
Property History
| DATE: | EVENT: | PRICE: | SOURCE: |
|---|---|---|---|
| 21 Aug, 2025 | Sold | $985,000 | MRED MLS |
| 19 Jul, 2025 | Under contract | $998,900 | MRED MLS |
| — | Last price change | $1,049,000 | MRED MLS |
| 19 Jun, 2025 | Listed for sale | $1,049,000 | MRED MLS |
Room Specifics
Total Bedrooms: 5
Bedrooms Above Ground: 4
Bedrooms Below Ground: 1
Full Bathrooms: 4
Bathroom Amenities: Separate Shower, Double Sink, Soaking Tub
Bathroom in Basement: 1
Rooms: —
Other Specifics
| 2 | |
| — | |
| — | |
| — | |
| — | |
| — | |
| — | |
| — | |
| 50 X 144 | |
| — | |
| — | |
| — | |
| — | |
| Not in DB | |
| — | |
| — | |
| — |
Tax History
| Year | Property Taxes |
|---|---|
| 2025 | $12,766 |
Contact Agent
Nearby Similar Homes





Nearby Sold Comparables

Contact Agent
Listing Provided By
L.W. Reedy Real Estate
