

727 Washington Street, Elmhurst, Illinois 60126
Sorry, we are updating photos, please update this page in 15 minutes
$325,000
|
Sold
|
|
| Status: | Closed |
| Sqft: | 1,161 |
| Cost/Sqft: | $289 |
| Beds: | 2 |
| Baths: | 2 |
| Year Built: | 1955 |
| Property Taxes: | $5,955 |
| Days On Market: | 4198 |
| Lot Size: | 0,18 |
Description
Absolutely darling brick ranch in Lincoln School district. Beautifully updated kitchen and new baths. Hardwood floors, crown molding, newer windows and 6 panel doors. Separate dining room. Gorgeous basement with 2 bedrooms, new full bath and large recreation room. Paver brick front walkway. Large deck and fenced yard on a 62 x 144 lot. Close to Prairie Path, park and shopping.
Property Specifics
| Single Family | |
| — | |
| Ranch | |
| 1955 | |
| Full | |
| Brick | |
| — | |
| — | |
| No | |
| 0.18 |
| Du Page | |
| — | |
| 0 / Not Applicable | |
| None | |
| Lake Michigan | |
| Public Sewer | |
| Central Air | |
| Natural Gas, Forced Air | |
| 08927088 | |
| 0611430017 |
Nearby Schools
| NAME: | DISTRICT: | DISTANCE: | |
|---|---|---|---|
|
Grade School
Lincoln Elementary School |
205 | — | |
|
Middle School
Bryan Middle School |
205 | Not in DB | |
|
High School
York Community High School |
205 | Not in DB | |
Property History
| DATE: | EVENT: | PRICE: | SOURCE: |
|---|---|---|---|
| 1 Jul, 2015 | Sold | $325,000 | MRED MLS |
| 25 May, 2015 | Under contract | $335,000 | MRED MLS |
| 19 May, 2015 | Listed for sale | $335,000 | MRED MLS |
| 15 Jul, 2020 | Sold | $435,000 | MRED MLS |
| 1 Jun, 2020 | Under contract | $459,900 | MRED MLS |
| 14 May, 2020 | Listed for sale | $459,900 | MRED MLS |
Sorry, we are updating photos, please update this page in 15 minutes
Room Specifics
All Bedroom Info:
Total Bedrooms: 4
Bedrooms Above Ground: 2
Bedrooms Below Ground: 2
Total Bedrooms: 4
Bedrooms Above Ground: 2
Bedrooms Below Ground: 2
Second Bedroom Info:
Dimensions: —
Location: —Dimensions: —
Floor Type: Hardwood
Third Bedroom Info:
Dimensions: —
Location: —Dimensions: —
Floor Type: Ceramic Tile
Fourth Bedroom Info:
Dimensions: —
Location: —Dimensions: —
Floor Type: Ceramic Tile
Bathroom Info:
Full Bathrooms: 2
Partial Bathrooms: 0Full Bathrooms: 2
Bathroom Amenities: Separate Shower
Bathroom in Basement: 1
Dining Room Info:
Dimensions: —
Location: —Dimensions: —
Floor Type: Hardwood
Kitchen Info:
Dimensions: —
Location: —Dimensions: —
Floor Type: Ceramic Tile
Features: Island, Pantry-Closet
Laundry Room Info:
Dimensions: —
Location: —Dimensions: —
Floor Type: Stone
Living Room Info:
Dimensions: —
Location: —Dimensions: —
Floor Type: Hardwood
Additional Rooms Info:
Rooms: Deck, Recreation Room
Basement: FullRooms: Deck, Recreation Room
Other Specifics
| 1 | |
| — | |
| Garage | |
| — | |
| — | |
| — | |
| Deck, Storms/Screens | |
| Fenced Yard | |
| 62 X 144 | |
| — | |
| None | |
| Hardwood Floors, First Floor Bedroom, First Floor Full Bath | |
| Range, Microwave, Dishwasher, Refrigerator, Washer, Dryer | |
| Not in DB | |
| Sidewalks, Street Lights, Street Paved | |
| — | |
| — |
Tax History
| Year | Property Taxes |
|---|---|
| 2015 | $5,955 |
| 2020 | $7,038 |
Contact Agent
Nearby Similar Homes
687 Washington Street, Elmhurst, Illinois 60126

For Sale
$835,000
3 beds / 3.0 baths / 2,030 ft2
Single Family / Built: 1952
8
719 Parkside Avenue, Elmhurst, Illinois 60126

For Sale
$525,000
3 beds / 1.0 baths / 954 ft2
Single Family / Built: 1951
12
754 York Street, Elmhurst, Illinois 60126

For Sale
$445,000
3 beds / 2.0 baths / 1,500 ft2
Single Family / Built: 1953
4
162 Jackson Street, Elmhurst, Illinois 60126
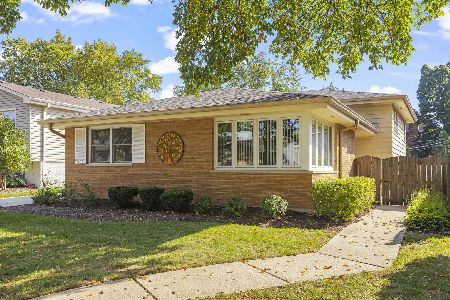
For Sale
$550,000
4 beds / 2.0 baths / 2,782 ft2
Single Family / Built: 1964
22
225 Wilson Street, Elmhurst, Illinois 60126

For Sale
$2,099,000
5 beds / 7.0 baths / 4,782 ft2
Single Family / Built: 2017
53
237 Jackson Street, Elmhurst, Illinois 60126

For Sale
$544,900
2 beds / 2.0 baths / 1,286 ft2
Single Family / Built: 1961
29
Nearby Sold Comparables
727 Washington Street, Elmhurst, Illinois 60126
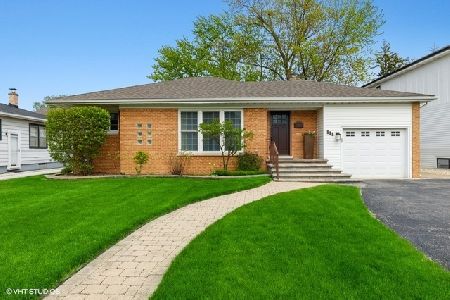
Sold
$459,900
3 beds / 2.0 baths / 1,228 ft2
Single Family / Built: 1955
2376
721 Washington Street, Elmhurst, Illinois 60126
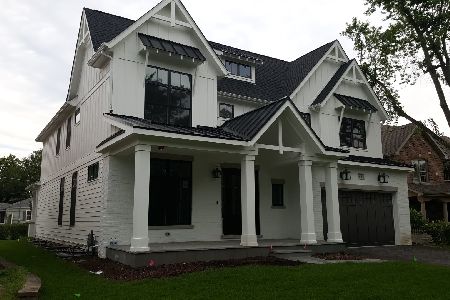
Sold
$1,040,000
4 beds / 4.1 baths / 3,500 ft2
Single Family / Built: 2021
2067
731 Washington Street, Elmhurst, Illinois 60126

Sold
$325,000
3 beds / 1.0 baths / 1,468 ft2
Single Family / Built: 1955
4013
731 Washington Street, Elmhurst, Illinois 60126
Sold
$799,900
4 beds / 4.0 baths / 3,000 ft2
Single Family / Built: 1955
3184
717 Washington Street, Elmhurst, Illinois 60126
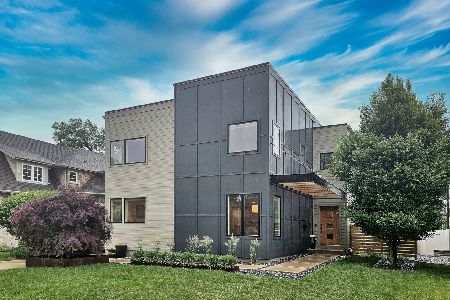
Sold
$998,900
4 beds / 4.0 baths / 2,204 ft2
Single Family / Built: 1952
514
715 Washington, Elmhurst, Illinois 60126
Sold
$879,000
5 beds / 5.0 baths / 3,526 ft2
Single Family / Built: 2005
4657
Contact Agent
Listing Provided By
L.W. Reedy Real Estate
