

719 Cambridge Drive, Schaumburg, Illinois 60193
Subdivision > Weathersfield


$342,500
|
Sold
|
|
| Status: | Closed |
| Sqft: | 1,790 |
| Cost/Sqft: | $195 |
| Beds: | 3 |
| Baths: | 2 |
| Year Built: | 1969 |
| Property Taxes: | $809 |
| Days On Market: | 2260 |
| Lot Size: | 0,25 |
Description
BACKING TO PARK FOR YEAR ROUND ENJOYMENT. 3 BEDROOMS, 2 BATHS AND HUGE FAMILY ROOM ADDITION WITH VAULTED CEILING, SKYLIGHTS AND WOOD BURNING FIREPLACE. UPDATED KITCHEN WITH STAINLESS STEEL APPLIANCES, PULL OUT DRAWERS AND CERAMIC BACKSLASH ACCENTS AND OPEN TO FAMILY ROOM. WOOD FLOORS, LUSH CARPETING AND UPDATED LIGHTING THROUGHOUT. CUSTOMIZED LAUNDRY ROOM WITH EXTRA CABINETS AND ACCESS TO HANDY STORAGE AREA. LARGE COVERED PATIO OVERLOOKING PARK LIKE SETTING. DUAL ZONE HEATING AND COOLING. ALL MAJOR COMPONENTS REPLACED. MINT CONDITION!!!!
Property Specifics
| Single Family | |
| — | |
| Ranch | |
| 1969 | |
| None | |
| Brick | |
| Asphalt | |
| SALEM PLUS | |
| No | |
| 0.25 |
| Cook | |
| Weathersfield | |
| 0 / Not Applicable | |
| None | |
| Public | |
| Public Sewer | |
| Central Air | |
| Natural Gas, Forced Air | |
| 10791466 | |
| 07292160050000 |
Nearby Schools
| NAME: | DISTRICT: | DISTANCE: | |
|---|---|---|---|
|
Grade School
Nathan Hale Elementary School |
54 | — | |
|
Middle School
Jane Addams Junior High School |
54 | Not in DB | |
|
High School
Schaumburg High School |
211 | Not in DB | |
Property History
| DATE: | EVENT: | PRICE: | SOURCE: |
|---|---|---|---|
| 29 Oct, 2020 | Sold | $342,500 | MRED MLS |
| 22 Sep, 2020 | Under contract | $349,900 | MRED MLS |
| 26 Aug, 2020 | Listed for sale | $349,900 | MRED MLS |


Room Specifics
All Bedroom Info:
Total Bedrooms: 3
Bedrooms Above Ground: 3
Bedrooms Below Ground: 0
Total Bedrooms: 3
Bedrooms Above Ground: 3
Bedrooms Below Ground: 0
Second Bedroom Info:
Dimensions: —
Location: —Dimensions: —
Floor Type: Carpet
Third Bedroom Info:
Dimensions: —
Location: —Dimensions: —
Floor Type: Carpet
Bathroom Info:
Full Bathrooms: 2
Partial Bathrooms: 0Full Bathrooms: 2
Bathroom Amenities: —
Bathroom in Basement: 0
Dining Room Info:
Dimensions: —
Location: —Dimensions: —
Floor Type: Hardwood
Kitchen Info:
Dimensions: —
Location: —Dimensions: —
Floor Type: Hardwood
Features: Eating Area-Table Space
Laundry Room Info:
Dimensions: —
Location: —Dimensions: —
Floor Type: Hardwood
Living Room Info:
Dimensions: —
Location: —Dimensions: —
Floor Type: Carpet
Family Room Info:
Dimensions: —
Location: —Dimensions: —
Floor Type: Carpet
Additional Rooms Info:
Rooms: No additional rooms
Basement: NoneRooms: No additional rooms
Other Specifics
| 2 | |
| Concrete Perimeter | |
| Garage | |
| — | |
| — | |
| — | |
| Patio, Storms/Screens | |
| Fenced Yard, Park Adjacent | |
| 0.251 | |
| Unfinished | |
| Full | |
| Vaulted/Cathedral Ceilings, Hardwood Floors, First Floor Bedroom, First Floor Full Bath | |
| Range, Dishwasher, Refrigerator, Washer, Dryer, Stainless Steel Appliance(s) | |
| Not in DB | |
| Curbs, Sidewalks, Street Lights, Street Paved | |
| — | |
| Attached Fireplace Doors/Screen, Gas Log, Gas Starter |
Tax History
| Year | Property Taxes |
|---|---|
| 2020 | $809 |
Contact Agent
Nearby Similar Homes
912 Cornell Lane, Schaumburg, Illinois 60193
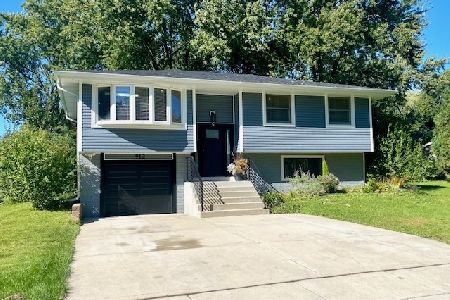
For Sale
$399,000
3 beds / 1.0 baths / 1,525 ft2
Single Family / Built: 1967
25
864 Pinehurst Lane, Schaumburg, Illinois 60193
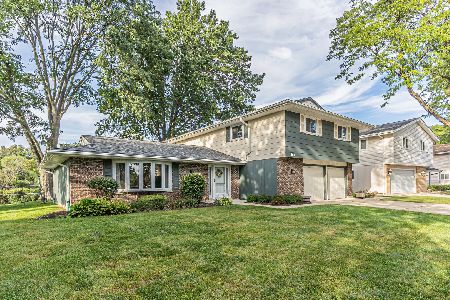
For Sale
$569,900
4 beds / 2.1 baths / 2,335 ft2
Single Family / Built: 1976
36
515 Falmouth Lane, Schaumburg, Illinois 60193
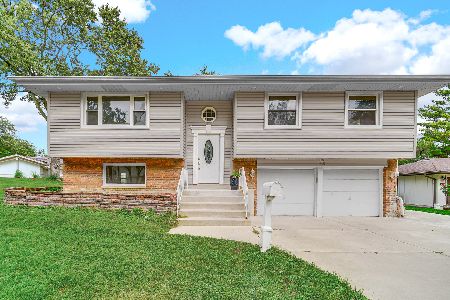
For Sale
$479,000
3 beds / 2.0 baths / 1,144 ft2
Single Family / Built: 1965
36
1410 Princeton Lane, Schaumburg, Illinois 60193
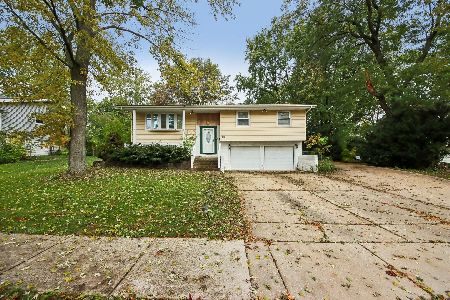
For Sale
$520,000
3 beds / 2.1 baths / 1,192 ft2
Single Family / Built: 1966
18
Schaumburg, Illinois 60193
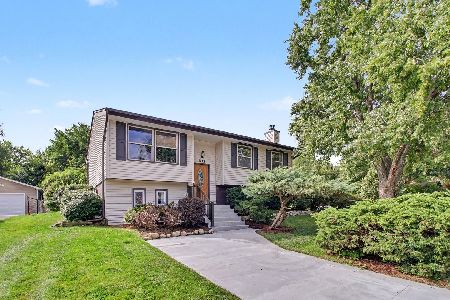
For Sale
$389,000
4 beds / 1.1 baths / 1,900 ft2
Single Family / Built: 1964
32
926 Holliston Court, Schaumburg, Illinois 60193
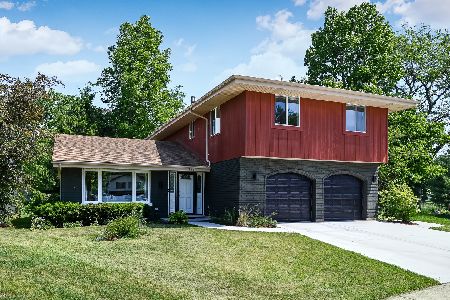
For Sale
$899,000
4 beds / 2.1 baths / 3,300 ft2
Single Family / Built: 1977
150
Nearby Sold Comparables


733 Cambridge Drive, Schaumburg, Illinois 60193

Sold
$475,000
3 beds / 4.0 baths / 2,510 ft2
Single Family / Built: 1967
1264
Contact Agent
Listing Provided By
RE/MAX Central Inc.
