

721 Cambridge Drive, Schaumburg, Illinois 60193
Subdivision > Weathersfield
Sorry, we are updating photos, please update this page in 15 minutes
$228,000
|
Sold
|
|
| Status: | Closed |
| Sqft: | 0 |
| Cost/Sqft: | — |
| Beds: | 3 |
| Baths: | 2 |
| Year Built: | 1969 |
| Property Taxes: | $4,814 |
| Days On Market: | 6180 |
| Lot Size: | 0,00 |
Description
PICTURE PERFECT SETTING - POPULAR WELL MAINTAINED SALEM MODEL- FRESHLY PAINTED. LEADED GLASS ENTRY DOOR. WINDOWS REPLACED, BERBER CARPETING, UPDATED KITCHEN, NEW CABS & CERAMIC FLOOR, ST-3 YRS, RF-4 YRS, DW-1 YRS, WS/DR-3 YRS, 11/2 UPDATED BATHS. 4 CEILING FANS, PARTY-SIZED DECK OVERLOOKING TRANQUIL PARK GROUNDS W/WALKING PATH. FURNACE PROFESSIONALLY SERVICED. 2-CAR ATT GAR. WOODEN SHED & SWING SET STAY. SEE NOW!
Property Specifics
| Single Family | |
| — | |
| Ranch | |
| 1969 | |
| None | |
| Brick, Masonite | |
| Asphalt | |
| SALEM | |
| No | |
| 0 |
| Cook | |
| Weathersfield | |
| 0 / Not Applicable | |
| None | |
| Lake Michigan | |
| Public Sewer | |
| Central Air | |
| Natural Gas, Forced Air | |
| 07390327 | |
| 07292160040000 |
Nearby Schools
| NAME: | DISTRICT: | DISTANCE: | |
|---|---|---|---|
|
Grade School
Thomas Dooley Elementary School |
54 | — | |
|
Middle School
Jane Addams Junior High School |
54 | Not in DB | |
|
High School
Schaumburg High School |
211 | Not in DB | |
Property History
| DATE: | EVENT: | PRICE: | SOURCE: |
|---|---|---|---|
| 28 Jan, 2010 | Sold | $228,000 | MRED MLS |
| 12 Dec, 2009 | Under contract | $239,900 | MRED MLS |
| 2 Dec, 2009 | Listed for sale | $239,900 | MRED MLS |
Sorry, we are updating photos, please update this page in 15 minutes
Room Specifics
All Bedroom Info:
Total Bedrooms: 3
Bedrooms Above Ground: 3
Bedrooms Below Ground: 0
Total Bedrooms: 3
Bedrooms Above Ground: 3
Bedrooms Below Ground: 0
Second Bedroom Info:
Dimensions: —
Location: —Dimensions: —
Floor Type: Carpet
Third Bedroom Info:
Dimensions: —
Location: —Dimensions: —
Floor Type: Carpet
Bathroom Info:
Full Bathrooms: 2
Partial Bathrooms: 1Full Bathrooms: 2
Bathroom Amenities: —
Bathroom in Basement: 0
Kitchen Info:
Dimensions: —
Location: —Dimensions: —
Floor Type: Ceramic Tile
Features: Eating Area-Table Space
Laundry Room Info:
Dimensions: —
Location: —Dimensions: —
Floor Type: Ceramic Tile
Living Room Info:
Dimensions: —
Location: —Dimensions: —
Floor Type: Carpet
Additional Rooms Info:
Rooms: Eating Area, Utility Room-1st Floor, Workshop
Basement: NoneRooms: Eating Area, Utility Room-1st Floor, Workshop
Other Specifics
| 2 | |
| Concrete Perimeter | |
| Garage | |
| — | |
| — | |
| — | |
| Deck | |
| Park Adjacent | |
| 74.8 X 126.6 X 124.1 X 91 | |
| Unfinished | |
| Half | |
| — | |
| Range, Dishwasher, Refrigerator, Washer, Dryer | |
| Not in DB | |
| Sidewalks, Street Lights, Street Paved | |
| — | |
| — |
Tax History
| Year | Property Taxes |
|---|---|
| 2010 | $4,814 |
Contact Agent
Nearby Similar Homes
912 Cornell Lane, Schaumburg, Illinois 60193
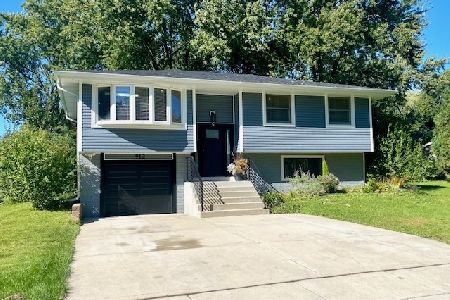
For Sale
$399,000
3 beds / 1.0 baths / 1,525 ft2
Single Family / Built: 1967
25
864 Pinehurst Lane, Schaumburg, Illinois 60193
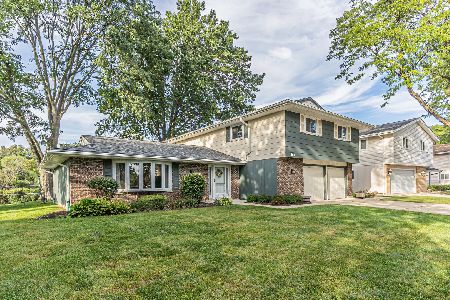
For Sale
$569,900
4 beds / 2.1 baths / 2,335 ft2
Single Family / Built: 1976
36
515 Falmouth Lane, Schaumburg, Illinois 60193
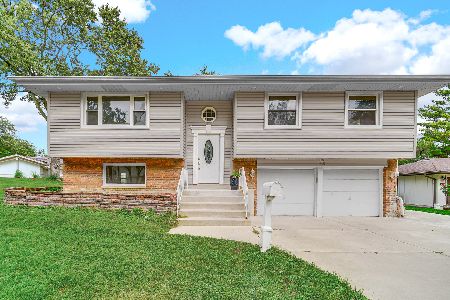
For Sale
$479,000
3 beds / 2.0 baths / 1,144 ft2
Single Family / Built: 1965
36
1410 Princeton Lane, Schaumburg, Illinois 60193
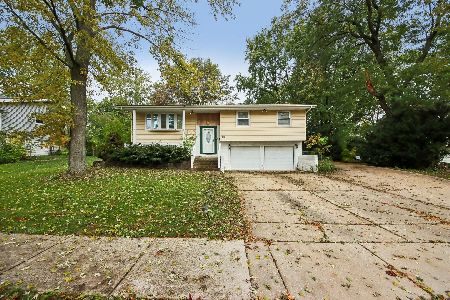
For Sale
$520,000
3 beds / 2.1 baths / 1,192 ft2
Single Family / Built: 1966
18
Schaumburg, Illinois 60193
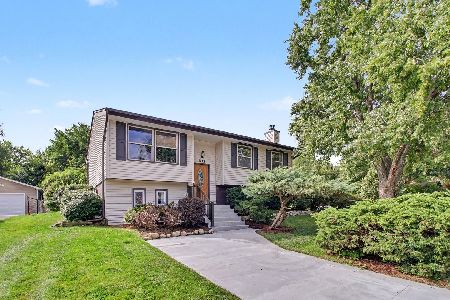
For Sale
$389,000
4 beds / 1.1 baths / 1,900 ft2
Single Family / Built: 1964
32
770 Dartmouth Lane, Oswego, Illinois 60543
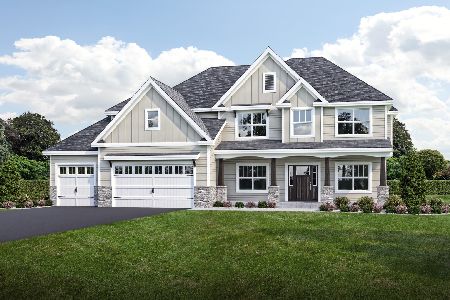
For Sale
$630,900
3 beds / 2.0 baths / 2,173 ft2
Single Family / Built: 2026
396
Nearby Sold Comparables

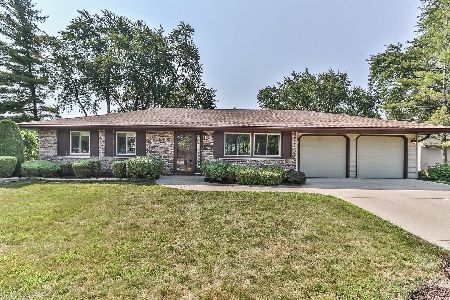

733 Cambridge Drive, Schaumburg, Illinois 60193

Sold
$475,000
3 beds / 4.0 baths / 2,510 ft2
Single Family / Built: 1967
1264
Contact Agent
Listing Provided By
Berkshire Hathaway HomeServices American Heritage
