

721 Simpson Street, Evanston, Illinois 60201
$190,000
|
Sold
|
|
| Status: | Closed |
| Sqft: | 1,200 |
| Cost/Sqft: | $167 |
| Beds: | 2 |
| Baths: | 1 |
| Year Built: | 1918 |
| Property Taxes: | $0 |
| Days On Market: | 2788 |
| Lot Size: | 0,00 |
Description
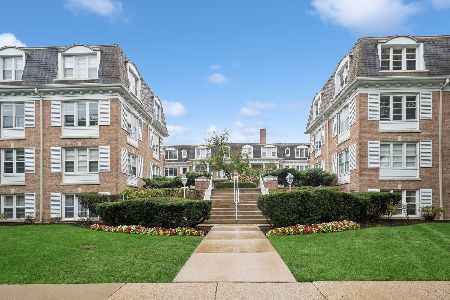
View our Virtual 3D Tour! Updated vintage high first floor corner 2br + sunroom co-op near Northwestern University and vibrant downtown Evanston. Many architectural details, refinished oak hardwood floors, bright sunroom with southern exposure, separate dining room/family room and large, beautifully updated eat-in kitchen with new white cabinets, Silestone quartz counters, stainless steel sink, new appliances and waste disposal. All new light fixtures and ceiling fans, energy efficient in-wall AC unit, new custom closet with French doors in Master. Custom solar shades and new window treatments. Electrical rewiring and upgrades. All walls, ceilings, door and trim repainted. Assessments include heat, laundry, water and taxes. PET FRIENDLY BUILDING. Numerous updates and floor plan listed under more info. Fantastic location. Nothing to do but move in!
Property Specifics
| Condos/Townhomes | |
| 3 | |
| — | |
| 1918 | |
| None | |
| Brick | |
| — | |
| — | |
| No | |
| — |
| Cook | |
| — | |
| 732 / Monthly | |
| Heat, Water, Taxes, Insurance, Lawn Care, Scavenger, Snow Removal | |
| Lake Michigan | |
| Public Sewer | |
| Window/Wall Unit - 1, Window/Wall Units - 2 | |
| Steam, Radiator(s) | |
| 10316067 | |
| 11071220240000 |
Nearby Schools
| NAME: | DISTRICT: | DISTANCE: | |
|---|---|---|---|
|
Grade School
Dewey Elementary School |
65 | — | |
|
Middle School
Nichols Middle School |
65 | Not in DB | |
|
High School
Evanston Twp High School |
202 | Not in DB | |
Property History
| DATE: | EVENT: | PRICE: | SOURCE: |
|---|---|---|---|
| 18 Jul, 2013 | Sold | $143,000 | MRED MLS |
| 27 Apr, 2013 | Under contract | $159,000 | MRED MLS |
| 25 Oct, 2012 | Listed for sale | $159,000 | MRED MLS |
| 26 Apr, 2019 | Sold | $190,000 | MRED MLS |
| 23 Mar, 2019 | Under contract | $200,000 | MRED MLS |
| 21 Mar, 2019 | Listed for sale | $200,000 | MRED MLS |
Room Specifics
Total Bedrooms: 2
Bedrooms Above Ground: 2
Bedrooms Below Ground: 0
Dimensions: —
Floor Type: Hardwood
Full Bathrooms: 1
Bathroom Amenities: —
Bathroom in Basement: 0
Dimensions: —
Floor Type: Hardwood
Dimensions: —
Floor Type: Ceramic Tile
Features: Eating Area-Table Space
Dimensions: —
Floor Type: Hardwood
Rooms: Heated Sun Room
Other Specifics
| — | |
| Concrete Perimeter | |
| None | |
| — | |
| — | |
| — | |
| Storms/Screens | |
| Common Grounds | |
| COMMON | |
| — | |
| None | |
| Hardwood Floors | |
| Range, Refrigerator | |
| Not in DB | |
| — | |
| Storage | |
| — |
Tax History
| Year | Property Taxes |
|---|---|
| 2013 | $2,700 |
Contact Agent
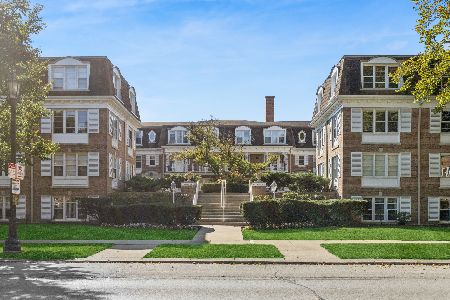
Nearby Similar Homes
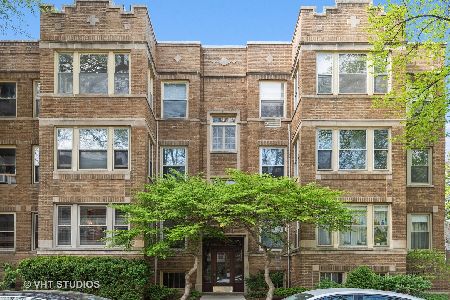
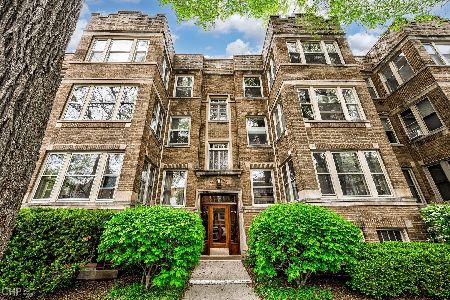
Nearby Sold Comparables

Contact Agent
Listing Provided By
Dream Town Realty
