

724 Randall Road, Aurora, Illinois 60506


$270,900
|
Sold
|
|
| Status: | Closed |
| Sqft: | 1,700 |
| Cost/Sqft: | $159 |
| Beds: | 4 |
| Baths: | 2 |
| Year Built: | 1962 |
| Property Taxes: | $5,214 |
| Days On Market: | 2053 |
| Lot Size: | 0,23 |
Description
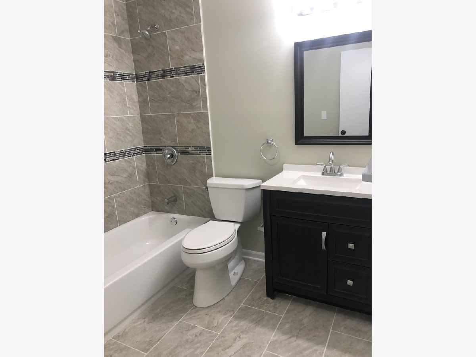
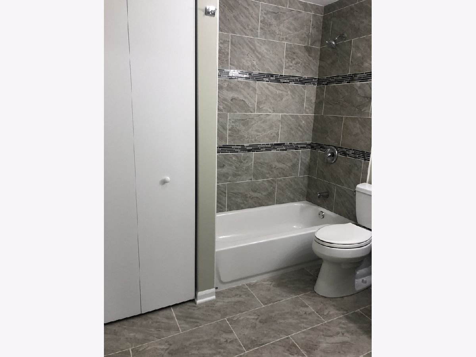
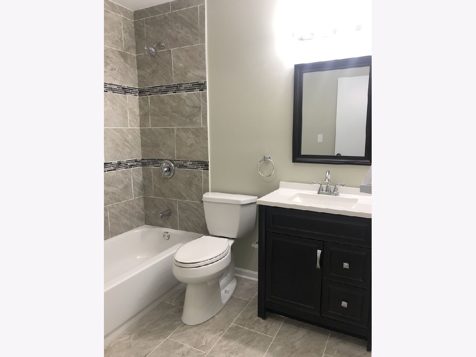
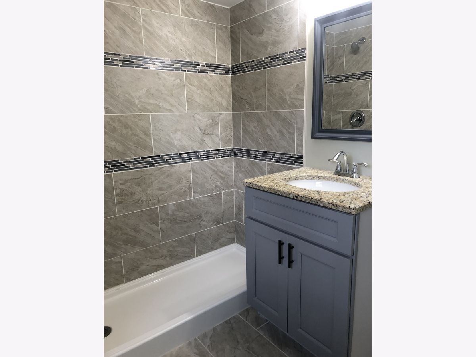
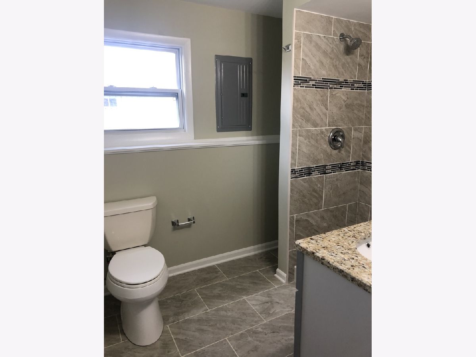
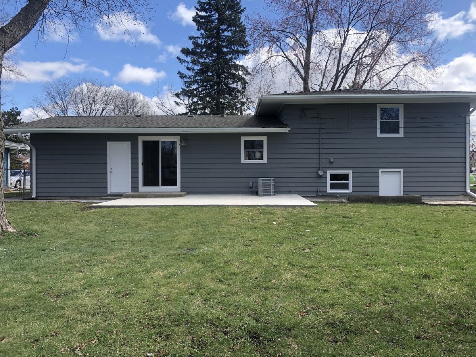
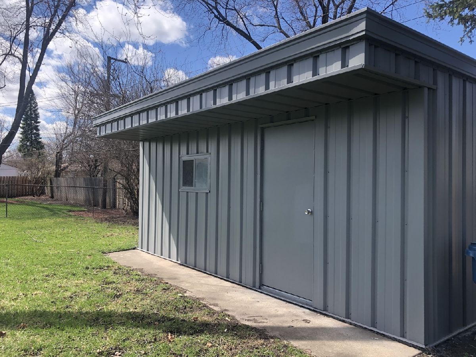
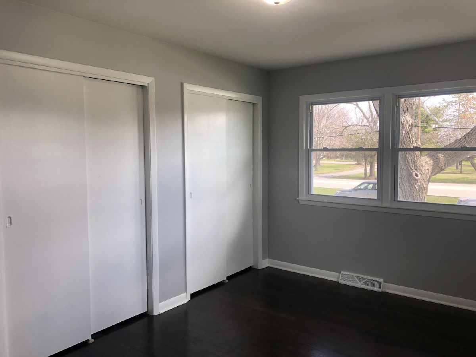
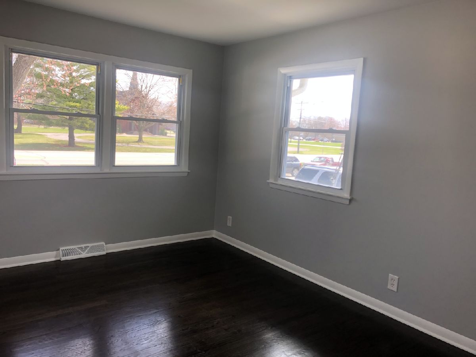
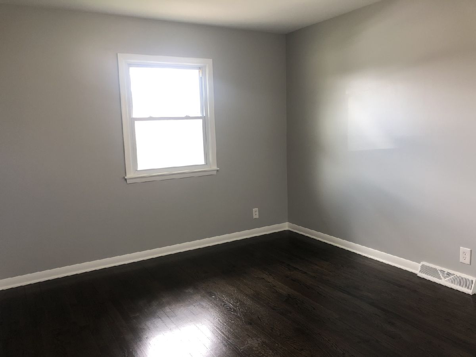
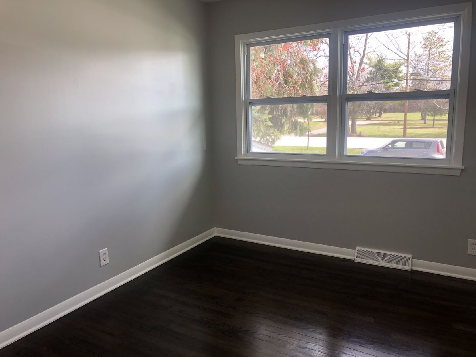
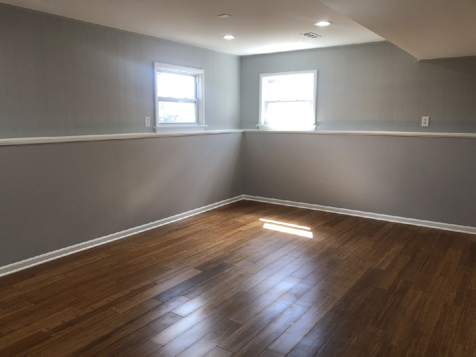
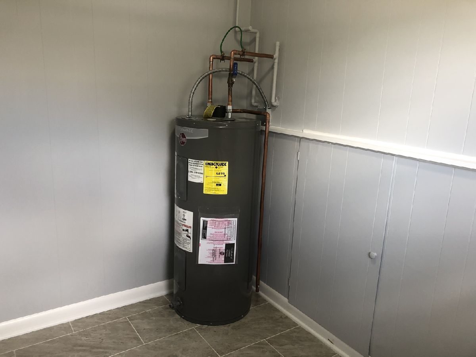
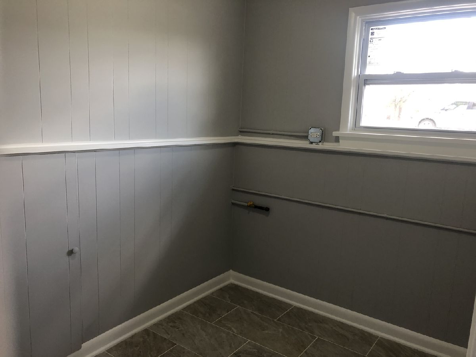
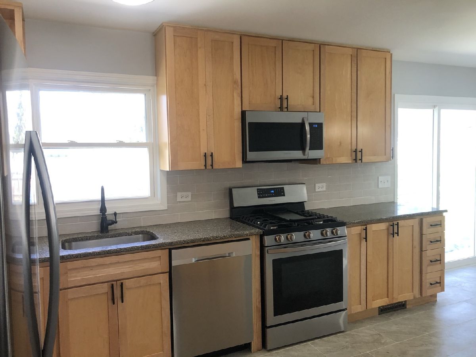
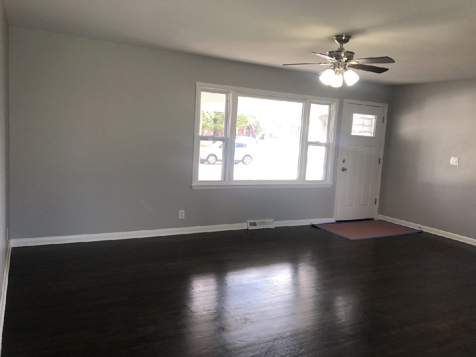
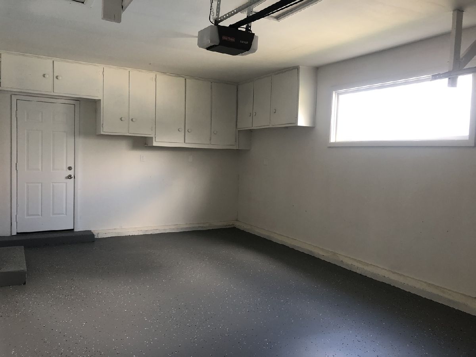
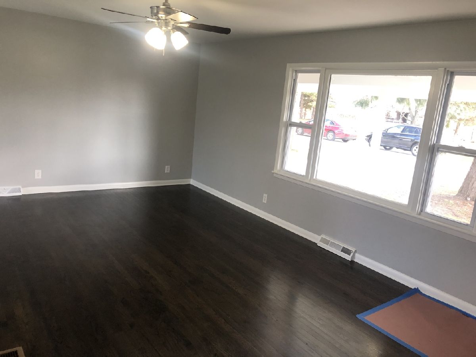
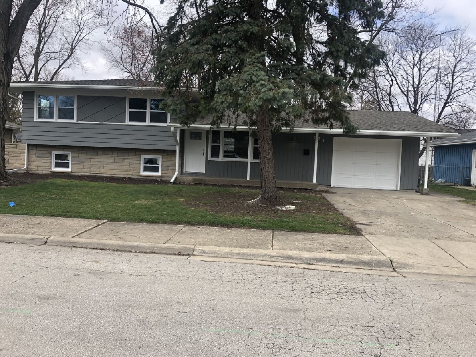
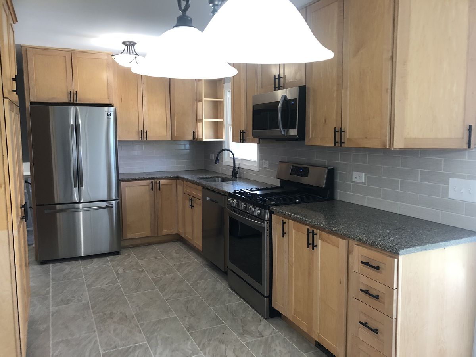
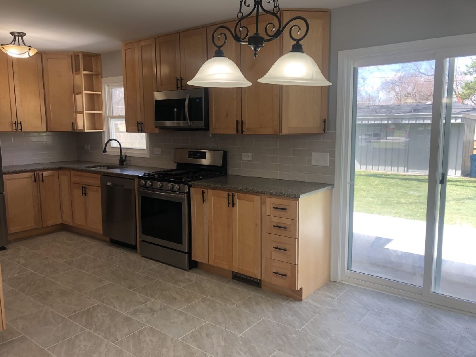
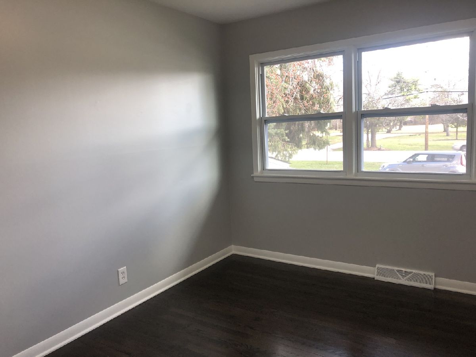
ANOTHER QUALITY REHABBED IN AURORA WEST SIDE! THIS SPLIT LEVEL OFFERS 4 BEDROOMS AND 2 FULL BATHS! UPDATED DREAM KITCHEN WITH GRANITE COUNTERTOPS! BACK SPLASH AND ALL STAINLESS STEEL APPLIANCES! REFINISHED HARDWOOD FLOORS IN UPSTAIR BEDROOMS AND LIVINGROOM! CERAMIC TILE IN KITCHEN, DINING AREA AND BATHS! ALL NEW LIGHT FIXTURES THROGHOUT THE HOME! EXTERIOR DOORS JUST INSTALLED INCLUDING THE PATIO DOOR! FRESHLY PAINTED INTERIOR AND EXTERIOR! BRAND NEW WINDOWS! THE 4TH BEDROOM, FAMILY ROOM AND A BATH ARE IN THE LOWER LEVEL! NEW ROOF AND GUTTERS WERE INSTALLED IN 2/21! A NEW CENTRAL AIR UNIT! ENJOYABLE BACK YARD IS ALL FENCED IN ALONG WITH A CONCRETE PATIO PLAS A 9X14 SHED CONVENIENT FOR EXTRA STORAGE! ALL WORK DONE PROFESSIONALY FOR THE BUYER TO ENJOY! ALL ROOM SIZES ARE ESTIMATED! DUE TO FLIPP RULES ONLY CONVENTIONAL OFFERS WILL BE REVIEWED! BROKER OWNED! ONLY MINUTES FROM DOWNTOWN AURORA AND I-88
Property Specifics
| Single Family | |
| — | |
| — | |
| 1962 | |
| None | |
| Cedar, Masonite | |
| Asphalt | |
| — | |
| No | |
| 0.23 |
| Kane | |
| — | |
| — / Not Applicable | |
| None | |
| Public | |
| Public Sewer | |
| Central Air | |
| Natural Gas, Forced Air | |
| 11035112 | |
| 1517331018 |
Property History
| DATE: | EVENT: | PRICE: | SOURCE: |
|---|---|---|---|
| 13 May, 2021 | Sold | $270,900 | MRED MLS |
| 2 Apr, 2021 | Under contract | $269,900 | MRED MLS |
| 28 Mar, 2021 | Listed for sale | $269,900 | MRED MLS |
Room Specifics
Total Bedrooms: 4
Bedrooms Above Ground: 4
Bedrooms Below Ground: 0
Dimensions: —
Floor Type: Hardwood
Dimensions: —
Floor Type: Hardwood
Dimensions: —
Floor Type: Carpet
Full Bathrooms: 2
Bathroom Amenities: —
Bathroom in Basement: 0
Dimensions: —
Floor Type: Ceramic Tile
Dimensions: —
Floor Type: Ceramic Tile
Dimensions: —
Floor Type: Hardwood
Dimensions: —
Floor Type: Wood Laminate
Rooms: No additional rooms
Other Specifics
| 1.5 | |
| — | |
| Garage | |
| — | |
| — | |
| — | |
| — | |
| — | |
| 40X135 | |
| — | |
| None | |
| — | |
| Range, Microwave, Dishwasher, Refrigerator | |
| Not in DB | |
| Street Lights, Street Paved | |
| — | |
| — |
Tax History
| Year | Property Taxes |
|---|---|
| 2021 | $5,214 |
Contact Agent
Nearby Similar Homes

Nearby Sold Comparables

Contact Agent
Listing Provided By
Kettley & Co. Inc. - Aurora
