

731 Glenwood Place, Aurora, Illinois 60506
Sorry, we are updating photos, please update this page in 15 minutes
$179,200
|
Sold
|
|
| Status: | Closed |
| Sqft: | 0 |
| Cost/Sqft: | — |
| Beds: | 4 |
| Baths: | 2 |
| Year Built: | 1966 |
| Property Taxes: | $5,692 |
| Days On Market: | 6446 |
| Lot Size: | 0,00 |
Description
Step Inside...and be surprised at what this 4BR, 1 1/2-bath traditional 2 story home in West Aurora offers you. A full finished basement w/room for private office & Rec room, plus work shop area. New kitchen W/Maple cabinets, new Hardwood floors, updated baths, nice neutral plush carpeting, all freshly painted. Of course, there's also a 1st floor Family Room, attached 2.5 car garage and professional landscaping. It's a10
Property Specifics
| Single Family | |
| — | |
| Traditional | |
| 1966 | |
| Full | |
| Aluminum/Vinyl/Steel Siding | |
| Asphalt | |
| — | |
| No | |
| — |
| Kane | |
| — | |
| 0 / Not Applicable | |
| None | |
| Public | |
| Public Sewer | |
| Central Air | |
| Natural Gas | |
| 07163564 | |
| 1517331006 |
Nearby Schools
| NAME: | DISTRICT: | DISTANCE: | |
|---|---|---|---|
|
Grade School
Mccleery Elementary School |
129 | — | |
|
Middle School
Jefferson Middle School |
129 | Not in DB | |
|
High School
West Aurora High School |
129 | Not in DB | |
Property History
| DATE: | EVENT: | PRICE: | SOURCE: |
|---|---|---|---|
| 30 Apr, 2009 | Sold | $179,200 | MRED MLS |
| 30 Mar, 2009 | Under contract | $179,000 | MRED MLS |
| 18 Mar, 2009 | Listed for sale | $179,000 | MRED MLS |
Sorry, we are updating photos, please update this page in 15 minutes
Room Specifics
All Bedroom Info:
Total Bedrooms: 4
Bedrooms Above Ground: 4
Bedrooms Below Ground: 0
Total Bedrooms: 4
Bedrooms Above Ground: 4
Bedrooms Below Ground: 0
Second Bedroom Info:
Dimensions: —
Location: —Dimensions: —
Floor Type: Hardwood
Third Bedroom Info:
Dimensions: —
Location: —Dimensions: —
Floor Type: Hardwood
Fourth Bedroom Info:
Dimensions: —
Location: —Dimensions: —
Floor Type: Hardwood
Bathroom Info:
Full Bathrooms: 2
Partial Bathrooms: 1Full Bathrooms: 2
Bathroom Amenities: —
Bathroom in Basement: 0
Dining Room Info:
Dimensions: —
Location: —Dimensions: —
Floor Type: Carpet
Kitchen Info:
Dimensions: —
Location: —Dimensions: —
Floor Type: Vinyl
Features: Eating Area-Table Space, Pantry-Closet
Living Room Info:
Dimensions: —
Location: —Dimensions: —
Floor Type: Carpet
Family Room Info:
Dimensions: —
Location: —Dimensions: —
Floor Type: Carpet
Additional Rooms Info:
Rooms: Workshop
Basement: FullRooms: Workshop
Other Specifics
| 2 | |
| Concrete Perimeter | |
| Garage | |
| — | |
| — | |
| — | |
| Patio | |
| Fenced Yard | |
| 68 X 126 | |
| — | |
| None | |
| Skylight(s) | |
| Range, Dishwasher, Refrigerator, Freezer, Washer, Dryer | |
| Not in DB | |
| Sidewalks, Street Lights, Street Paved | |
| — | |
| — |
Tax History
| Year | Property Taxes |
|---|---|
| 2009 | $5,692 |
Contact Agent
Nearby Similar Homes
651 Westgate Drive, Aurora, Illinois 60506

For Sale
$299,900
3 beds / 1.1 baths / 1,600 ft2
Single Family / Built: 1954
35
633 Seneca Drive, Aurora, Illinois 60506

For Sale
$385,000
4 beds / 2.0 baths / 1,924 ft2
Single Family / Built: 1964
19
972 Westgate Drive, Aurora, Illinois 60506

For Sale
$440,000
4 beds / 2.1 baths / 1,816 ft2
Single Family / Built: 1997
46
322 Westgate Drive, Aurora, Illinois 60506

For Sale
$247,000
3 beds / 1.0 baths / 925 ft2
Single Family / Built: 1954
29
1721 Illinois Avenue, Aurora, Illinois 60506

For Sale
$329,500
3 beds / 2.0 baths / 1,200 ft2
Single Family / Built: 1959
19
106 Buell Court, Aurora, Illinois 60506

For Sale
$294,500
2 beds / 1.1 baths / 1,200 ft2
Single Family / Built: 1952
63
Nearby Sold Comparables
738 Randall Road, Aurora, Illinois 60506

Sold
$135,900
3 beds / 1.1 baths / 1,426 ft2
Single Family / Built: 1965
6563
Aurora, Illinois 60506
Sold
$229,900
4 beds / 2.0 baths / 1,518 ft2
Single Family / Built: 1962
7167
724 Randall Road, Aurora, Illinois 60506

Sold
$269,900
4 beds / 2.0 baths / 1,700 ft2
Single Family / Built: 1962
2053
736 Glenwood Place, Aurora, Illinois 60506
Sold
$154,900
3 beds / 2.0 baths / 1,075 ft2
Single Family / Built: 1962
4140
711 Glenwood Place, Aurora, Illinois 60506
Sold
$189,900
3 beds / 1.0 baths / 0 ft2
Single Family / Built: —
7074
742 Glenwood Place, Aurora, Illinois 60506
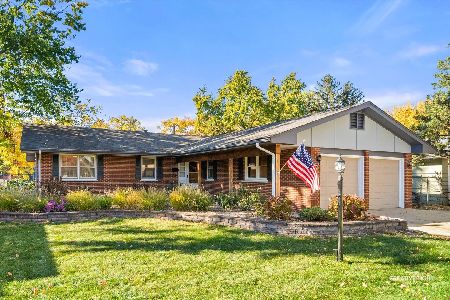
Sold
$344,000
3 beds / 2.0 baths / 1,659 ft2
Single Family / Built: 1965
334
Contact Agent
Listing Provided By
Century 21 Affiliated
