

7240 Red Oak Drive, Crystal Lake, Illinois 60012
Subdivision > Country Woods
Sorry, we are updating photos, please update this page in 15 minutes
$185,000
|
Sold
|
|
| Status: | Closed |
| Sqft: | 1,968 |
| Cost/Sqft: | $107 |
| Beds: | 3 |
| Baths: | 2 |
| Year Built: | 1963 |
| Property Taxes: | $5,053 |
| Days On Market: | 5976 |
| Lot Size: | 0,00 |
Description
ALL BRICK RANCH. Enjoy this Beautiful Park Like Yard while sitting in the Large All Season Rm and Living Rm areas. The Large Open Floor Plan features a Fireplace in the Living rm + Dining rm area. Large brms W/ large closets, 2 full bths, den, A newer kitchen W/ plenty of cab. an island + eating area. Roof 1 yr new/ Boiler & Air 2007, All New Carpet, Fresh Paint, Professionally Cleaned. This home is MOVE IN READY
Property Specifics
| Single Family | |
| — | |
| Ranch | |
| 1963 | |
| None | |
| Brick, Cedar | |
| Asphalt | |
| — | |
| No | |
| — |
| Mc Henry | |
| Country Woods | |
| 225 / Annual | |
| None | |
| Private Well | |
| Septic-Private | |
| Central Air | |
| Steam, Baseboard | |
| 07558245 | |
| 1430227006 |
Nearby Schools
| NAME: | DISTRICT: | DISTANCE: | |
|---|---|---|---|
|
Grade School
North Elementary School |
47 | — | |
|
Middle School
Hannah Beardsley Middle School |
47 | Not in DB | |
|
High School
Prairie Ridge High School |
155 | Not in DB | |
Property History
| DATE: | EVENT: | PRICE: | SOURCE: |
|---|---|---|---|
| 15 Dec, 2010 | Sold | $185,000 | MRED MLS |
| 5 Nov, 2010 | Under contract | $210,000 | MRED MLS |
| — | Last price change | $235,000 | MRED MLS |
| 17 Jun, 2010 | Listed for sale | $240,000 | MRED MLS |
Sorry, we are updating photos, please update this page in 15 minutes
Room Specifics
All Bedroom Info:
Total Bedrooms: 3
Bedrooms Above Ground: 3
Bedrooms Below Ground: 0
Total Bedrooms: 3
Bedrooms Above Ground: 3
Bedrooms Below Ground: 0
Second Bedroom Info:
Dimensions: —
Location: —Dimensions: —
Floor Type: Carpet
Third Bedroom Info:
Dimensions: —
Location: —Dimensions: —
Floor Type: Carpet
Bathroom Info:
Full Bathrooms: 2
Partial Bathrooms: —Full Bathrooms: 2
Bathroom Amenities: —
Bathroom in Basement: 0
Dining Room Info:
Dimensions: —
Location: —Dimensions: —
Floor Type: Carpet
Kitchen Info:
Dimensions: —
Location: —Dimensions: —
Floor Type: Vinyl
Features: Eating Area-Breakfast Bar, Island
Living Room Info:
Dimensions: —
Location: —Dimensions: —
Floor Type: Carpet
Family Room Info:
Dimensions: —
Location: —Dimensions: —
Floor Type: Vinyl
Additional Rooms Info:
Rooms: Sun Room, Utility Room-1st Floor
Basement: NoneRooms: Sun Room, Utility Room-1st Floor
Other Specifics
| 2 | |
| Concrete Perimeter | |
| Garage | |
| — | |
| — | |
| — | |
| — | |
| — | |
| 260X200X171.63X130 | |
| Unfinished | |
| None | |
| First Floor Bedroom | |
| Range, Microwave, Dishwasher, Refrigerator, Washer, Dryer, Disposal | |
| Not in DB | |
| — | |
| — | |
| Wood Burning |
Tax History
| Year | Property Taxes |
|---|---|
| 2010 | $5,053 |
Contact Agent
Nearby Similar Homes
7225 Red Oak Drive, Crystal Lake, Illinois 60012
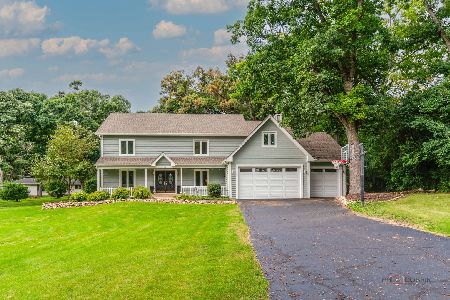
For Sale
$499,999
5 beds / 2.1 baths / 3,640 ft2
Single Family / Built: 1973
33
4108 Rigby Road, Crystal Lake, Illinois 60012

For Sale
$425,000
2 beds / 3.0 baths / 2,208 ft2
Single Family / Built: 1964
41
4205 Alex Drive, Crystal Lake, Illinois 60012

For Sale
$649,900
5 beds / 3.1 baths / 4,101 ft2
Single Family / Built: 1999
94
7302 Hillside Road, Crystal Lake, Illinois 60012
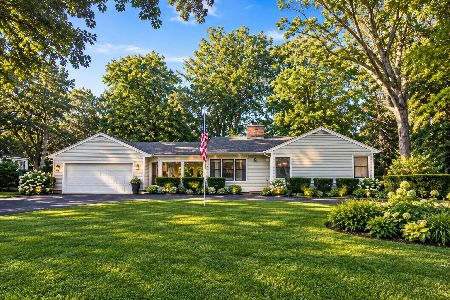
For Sale
$394,900
2 beds / 2.0 baths / 1,286 ft2
Single Family / Built: 1952
4
7108 Hillside Road, Crystal Lake, Illinois 60012
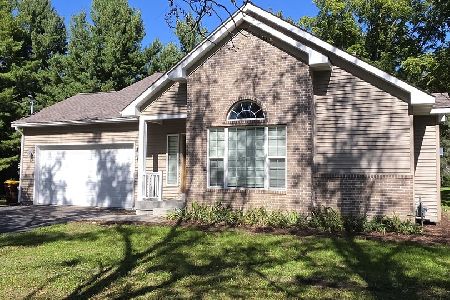
For Sale
$409,000
4 beds / 3.0 baths / 1,443 ft2
Single Family / Built: 2018
24
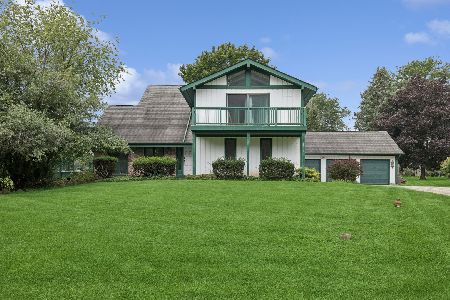
Nearby Sold Comparables

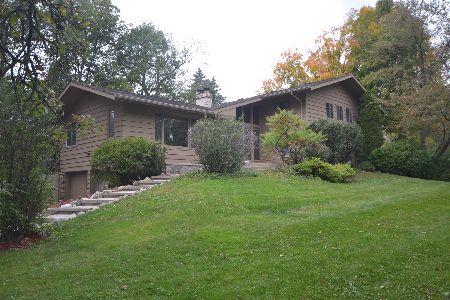
4213 Ravine Drive, Crystal Lake, Illinois 60012
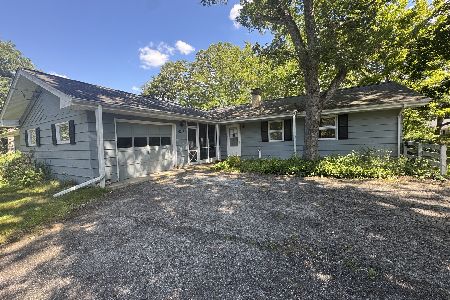
Sold
$306,000
4 beds / 2.1 baths / 1,848 ft2
Single Family / Built: 1955
364
Contact Agent
Listing Provided By
Berkshire Hathaway HomeServices Starck Real Estate
