

725 Howard Street, Wheaton, Illinois 60187
Sorry, we are updating photos, please update this page in 15 minutes
$500,000
|
Sold
|
|
| Status: | Closed |
| Sqft: | 3,318 |
| Cost/Sqft: | $172 |
| Beds: | 4 |
| Baths: | 4 |
| Year Built: | 1923 |
| Property Taxes: | $16,037 |
| Days On Market: | 4585 |
| Lot Size: | 0,00 |
Description
INCREDIBLE OPPORTUNITY! OOZING OLD WORLD CHARM AND CHARACTER, THIS 1920'S FRENCH CHATEAUX RESTS ON 2 1/2 LOTS. CURVED PLASTER WALLS SHOWCASE AN ARTFULLY CRAFTED MARBLE FPLC. SOLID OAK DRS, ORIGINAL HARDWARE, PALLADIAN WINDOWS, HIGH CEILINGS, JULIETTE BALCONY, 3 FPLC'S, DEN, OPEN KIT. & FAM. RM, SUN RM, PRIVATE MASTER BTH, BSMT W/KITCHEN & FULL BTH, 2 PATIOS, OUTDOOR FPLC, 1ST FLR LAUNDRY. WALK TO TRAIN & COLLEGE.
Property Specifics
| Single Family | |
| — | |
| — | |
| 1923 | |
| Full | |
| Brick, Stucco | |
| Asphalt | |
| — | |
| No | |
| — |
| Du Page | |
| — | |
| 0 / Not Applicable | |
| None | |
| Lake Michigan | |
| Public Sewer | |
| Central Air | |
| Natural Gas, Forced Air, Steam | |
| 08591015 | |
| 0516210008 |
Nearby Schools
| NAME: | DISTRICT: | DISTANCE: | |
|---|---|---|---|
|
Grade School
Longfellow Elementary School |
200 | — | |
|
Middle School
Franklin Middle School |
200 | Not in DB | |
|
High School
Wheaton North High School |
200 | Not in DB | |
Property History
| DATE: | EVENT: | PRICE: | SOURCE: |
|---|---|---|---|
| 25 Aug, 2014 | Sold | $500,000 | MRED MLS |
| 7 May, 2014 | Under contract | $569,900 | MRED MLS |
| 21 Apr, 2014 | Listed for sale | $569,900 | MRED MLS |
Sorry, we are updating photos, please update this page in 15 minutes
Room Specifics
All Bedroom Info:
Total Bedrooms: 4
Bedrooms Above Ground: 4
Bedrooms Below Ground: 0
Total Bedrooms: 4
Bedrooms Above Ground: 4
Bedrooms Below Ground: 0
Second Bedroom Info:
Dimensions: —
Location: —Dimensions: —
Floor Type: Hardwood
Third Bedroom Info:
Dimensions: —
Location: —Dimensions: —
Floor Type: Hardwood
Fourth Bedroom Info:
Dimensions: —
Location: —Dimensions: —
Floor Type: Hardwood
Bathroom Info:
Full Bathrooms: 4
Partial Bathrooms: 1Full Bathrooms: 4
Bathroom Amenities: —
Bathroom in Basement: 1
Dining Room Info:
Dimensions: —
Location: —Dimensions: —
Floor Type: Hardwood
Kitchen Info:
Dimensions: —
Location: —Dimensions: —
Floor Type: Ceramic Tile
Features: Eating Area-Breakfast Bar, Eating Area-Table Space, Island
Living Room Info:
Dimensions: —
Location: —Dimensions: —
Floor Type: Hardwood
Family Room Info:
Dimensions: —
Location: —Dimensions: —
Floor Type: Hardwood
Additional Rooms Info:
Rooms: Kitchen, Den, Eating Area, Foyer, Game Room, Recreation Room, Sun Room
Basement: FullRooms: Kitchen, Den, Eating Area, Foyer, Game Room, Recreation Room, Sun Room
Other Specifics
| 2 | |
| — | |
| Garage | |
| — | |
| — | |
| — | |
| Balcony, Patio, Outdoor Fireplace | |
| Corner Lot, Fenced Yard | |
| 130 X 132 | |
| — | |
| Full | |
| Skylight(s), Hardwood Floors, First Floor Laundry | |
| Range, Microwave, Dishwasher, Refrigerator, Washer, Dryer | |
| Not in DB | |
| Sidewalks, Street Lights, Street Paved | |
| — | |
| Wood Burning |
Tax History
| Year | Property Taxes |
|---|---|
| 2014 | $16,037 |
Contact Agent
Nearby Similar Homes
1002 President Street, Wheaton, Illinois 60187
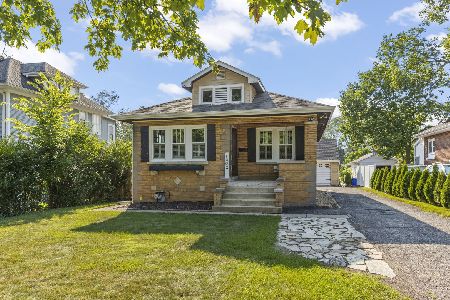
For Sale
$350,000
2 beds / 1.0 baths / 1,020 ft2
Single Family / Built: 1926
66
1110 President Street, Wheaton, Illinois 60187
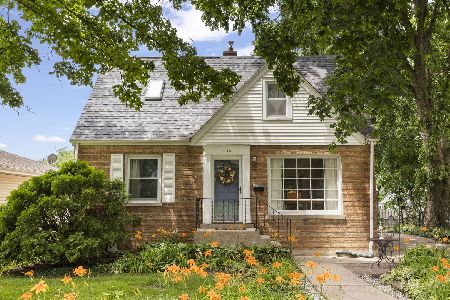
For Sale
$419,900
3 beds / 2.0 baths / 1,125 ft2
Single Family / Built: 1951
39
426 Prairie Avenue, Wheaton, Illinois 60187

For Sale
$695,000
3 beds / 2.0 baths / 1,632 ft2
Single Family / Built: 1960
19
335 Madison Avenue, Wheaton, Illinois 60187

For Sale
$495,000
2 beds / 2.0 baths / 1,040 ft2
Single Family / Built: 1926
33
118 President Street, Wheaton, Illinois 60187
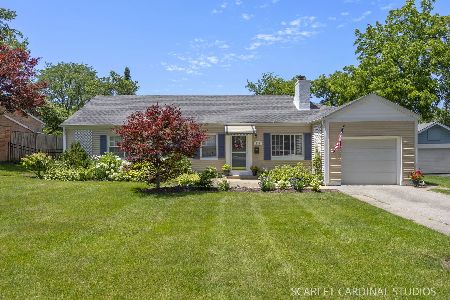
For Sale
$415,000
3 beds / 1.0 baths / 1,661 ft2
Single Family / Built: 1948
25
1007 Prairie Avenue, Wheaton, Illinois 60187
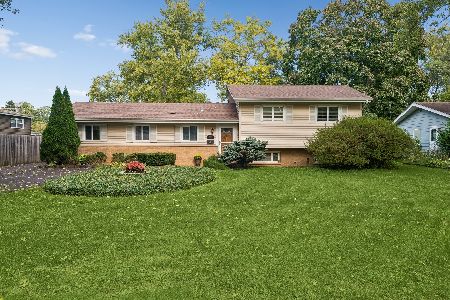
For Sale
$459,000
4 beds / 1.1 baths / 1,900 ft2
Single Family / Built: 1957
11
Nearby Sold Comparables
802 Cherry Street, Wheaton, Illinois 60187
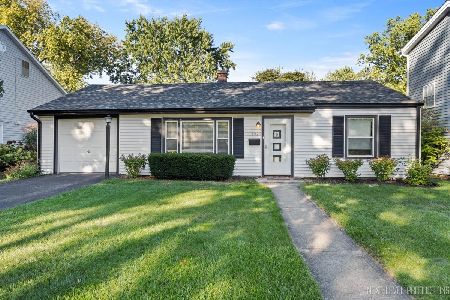
Sold
$299,900
2 beds / 1.0 baths / 1,052 ft2
Single Family / Built: 1951
767
808 Howard Street, Wheaton, Illinois 60187
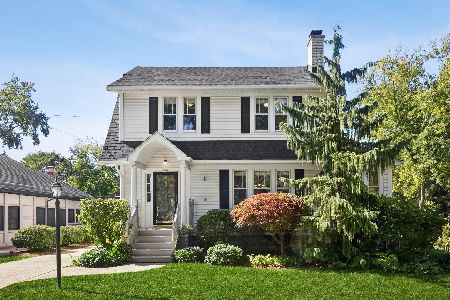
Sold
$599,000
3 beds / 2.1 baths / 1,660 ft2
Single Family / Built: 1924
31
700 North Path, Wheaton, Illinois 60187

Sold
$424,700
5 beds / 3.1 baths / 2,927 ft2
Single Family / Built: 1948
4529
Wheaton, Illinois 60187
Sold
$535,500
5 beds / 3.1 baths / 3,000 ft2
Single Family / Built: 1948
7175
817 Howard Street, Wheaton, Illinois 60187
Sold
$475,000
4 beds / 1.1 baths / 1,956 ft2
Single Family / Built: 1926
2999
810 Cherry Street, Wheaton, Illinois 60187
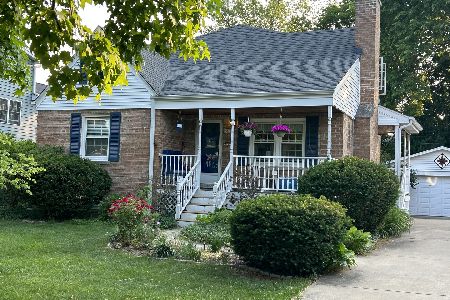
Sold
$425,000
5 beds / 2.0 baths / 1,904 ft2
Single Family / Built: 1948
1251
Contact Agent
Listing Provided By
Coldwell Banker Residential
