

729 Bradford Court, Arlington Heights, Illinois 60004
Subdivision > Ivy Hill
Sorry, we are updating photos, please update this page in 15 minutes
$411,000
|
Sold
|
|
| Status: | Closed |
| Sqft: | 1,416 |
| Cost/Sqft: | $282 |
| Beds: | 4 |
| Baths: | 2 |
| Year Built: | 1973 |
| Property Taxes: | $7,203 |
| Days On Market: | 4158 |
| Lot Size: | 0,19 |
Description
NOTHING TO DO BUT MOVE IN TO THIS PICTURE PERFECT HOME!LOCATED IN THE COVETED IVY HILL SUBDIVISION.UPDATES GRACE THIS HOME FROM TOP TO BOTTOM!GOURMET KTCHN W/ PROF. CABINETRY,DESIGNER BACKSPLASH, S/S APPLIANCES & GRANITE CNTRTPS.RENOVATED BATHS W/ DUAL VANITY & CUSTOM TILEWORK.OPEN CONCEPT FLOOR PLAN, HRDWD FLRING,SUB BASEMENT & LOADS OF STORAGE.PRIVATE YARD W/ PVR PATIO,SPRINKLER SYSTEM. CUL-DE-SAC LOCATION!!!
Property Specifics
| Single Family | |
| — | |
| — | |
| 1973 | |
| English | |
| Aluminum Siding, Vinyl Siding, Brick | |
| Asphalt | |
| — | |
| No | |
| 0.19 |
| Cook | |
| Ivy Hill | |
| 0 / Not Applicable | |
| None | |
| Public | |
| Public Sewer | |
| Central Air | |
| Natural Gas, Forced Air | |
| 08952178 | |
| 03172150100000 |
Nearby Schools
| NAME: | DISTRICT: | DISTANCE: | |
|---|---|---|---|
|
Grade School
Ivy Hill Elementary School |
25 | — | |
|
Middle School
Thomas Middle School |
25 | Not in DB | |
|
High School
Buffalo Grove High School |
214 | Not in DB | |
Property History
| DATE: | EVENT: | PRICE: | SOURCE: |
|---|---|---|---|
| 29 Jul, 2015 | Sold | $411,000 | MRED MLS |
| 15 Jun, 2015 | Under contract | $399,925 | MRED MLS |
| 12 Jun, 2015 | Listed for sale | $399,925 | MRED MLS |
Sorry, we are updating photos, please update this page in 15 minutes
Room Specifics
All Bedroom Info:
Total Bedrooms: 4
Bedrooms Above Ground: 4
Bedrooms Below Ground: 0
Total Bedrooms: 4
Bedrooms Above Ground: 4
Bedrooms Below Ground: 0
Second Bedroom Info:
Dimensions: —
Location: —Dimensions: —
Floor Type: Carpet
Third Bedroom Info:
Dimensions: —
Location: —Dimensions: —
Floor Type: Carpet
Fourth Bedroom Info:
Dimensions: —
Location: —Dimensions: —
Floor Type: Carpet
Bathroom Info:
Full Bathrooms: 2
Partial Bathrooms: 0Full Bathrooms: 2
Bathroom Amenities: Double Sink
Bathroom in Basement: 1
Dining Room Info:
Dimensions: —
Location: —Dimensions: —
Floor Type: Hardwood
Kitchen Info:
Dimensions: —
Location: —Dimensions: —
Floor Type: Hardwood
Features: Island
Living Room Info:
Dimensions: —
Location: —Dimensions: —
Floor Type: Hardwood
Family Room Info:
Dimensions: —
Location: —Dimensions: —
Floor Type: Carpet
Additional Rooms Info:
Rooms: Recreation Room, Storage
Basement: EnglishRooms: Recreation Room, Storage
Other Specifics
| 2 | |
| Concrete Perimeter | |
| Garage | |
| — | |
| — | |
| — | |
| Patio, Storms/Screens | |
| Cul-De-Sac, Fenced Yard, Landscaped | |
| 15*26*137*140*127 | |
| Unfinished | |
| None | |
| Hardwood Floors | |
| Range, Microwave, Dishwasher, Refrigerator, Washer, Dryer, Stainless Steel Appliance(s) | |
| Not in DB | |
| Sidewalks, Street Lights, Street Paved | |
| — | |
| Wood Burning |
Tax History
| Year | Property Taxes |
|---|---|
| 2015 | $7,203 |
Contact Agent
Nearby Similar Homes
2703 Brighton Place, Arlington Heights, Illinois 60004
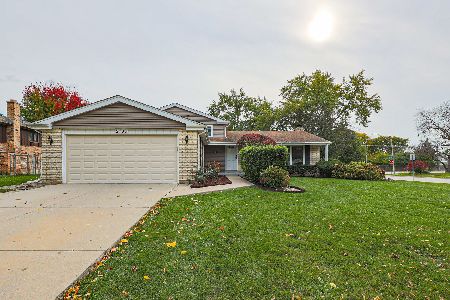
For Sale
$549,000
3 beds / 2.0 baths / 0 ft2
Single Family / Built: 1972
1
2733 Elm Lane, Arlington Heights, Illinois 60004

For Sale
$1,300,000
4 beds / 3.2 baths / 4,167 ft2
Single Family / Built: 1997
122

730 Carriageway Drive, Buffalo Grove, Illinois 60089

For Sale
$557,000
3 beds / 2.0 baths / 2,300 ft2
Single Family / Built: 1972
10
1132 Valley Lane, Arlington Heights, Illinois 60004

For Sale
$700,000
4 beds / 2.1 baths / 2,856 ft2
Single Family / Built: 1981
13
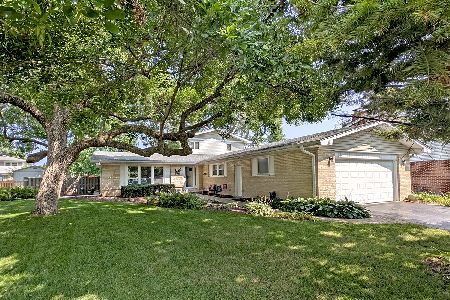
Nearby Sold Comparables
2612 Stuart Drive, Arlington Heights, Illinois 60004

Sold
$424,925
4 beds / 3.0 baths / 2,294 ft2
Single Family / Built: 1976
3171

2612 Stuart Drive, Arlington Heights, Illinois 60004
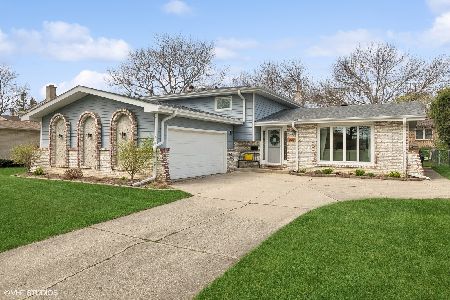
Sold
$569,000
4 beds / 3.0 baths / 2,294 ft2
Single Family / Built: 1976
771
Contact Agent
Listing Provided By
Coldwell Banker Residential Brokerage
