

731 Marion Street, Oak Park, Illinois 60302
Sorry, we are updating photos, please update this page in 15 minutes
$731,000
|
Sold
|
|
| Status: | Closed |
| Sqft: | 0 |
| Cost/Sqft: | — |
| Beds: | 4 |
| Baths: | 5 |
| Year Built: | 1988 |
| Property Taxes: | $15,730 |
| Days On Market: | 6807 |
| Lot Size: | 0,00 |
Description
LUXURIOUS PRAIRIE STYLE WITH SPACIOUS OPEN FLOORPLAN. DRAMATIC CATHEDRAL FOYER, NEW KITCHEN W/12' GRANITE ISLAND. FRENCH DOORS FROM 1ST FLOOR FR TO HUGE SUNNY DECK. LARGE BATHS WITH SEPARATE SHOWERS, MASTER BATH W/WHIRLPOOL AND 2 WALK-IN CLOSETS. WONDERFUL L.L. REC ROOM W/FULL BATH AND WINE CELLAR. SEPARATE OFFICE W/HALF BATH ADJOINS 3 CAR GAR AND CHARMING PATIO W/ HOT TUB. A GREAT HOUSE ON A VERY KID-FRIENDLY BLOCK
Property Specifics
| Single Family | |
| — | |
| Prairie | |
| 1988 | |
| Full | |
| Stucco | |
| — | |
| — | |
| No | |
| — |
| Cook | |
| — | |
| 0 / Not Applicable | |
| None | |
| Lake Michigan | |
| Public Sewer | |
| Central Air | |
| Natural Gas, Forced Air | |
| 06823938 | |
| 16063070520000 |
Nearby Schools
| NAME: | DISTRICT: | DISTANCE: | |
|---|---|---|---|
|
Grade School
Horace Mann Elementary School |
97 | — | |
|
Middle School
Percy Julian Middle School |
97 | Not in DB | |
|
High School
Oak Park & River Forest High Sch |
200 | Not in DB | |
Property History
| DATE: | EVENT: | PRICE: | SOURCE: |
|---|---|---|---|
| 16 Jul, 2008 | Sold | $731,000 | MRED MLS |
| 5 May, 2008 | Under contract | $759,900 | MRED MLS |
| — | Last price change | $774,000 | MRED MLS |
| 10 Mar, 2008 | Listed for sale | $774,000 | MRED MLS |
| 1 Aug, 2023 | Sold | $1,050,000 | MRED MLS |
| 18 Jun, 2023 | Under contract | $1,075,000 | MRED MLS |
| 12 Jun, 2023 | Listed for sale | $1,075,000 | MRED MLS |
Sorry, we are updating photos, please update this page in 15 minutes
Room Specifics
All Bedroom Info:
Total Bedrooms: 4
Bedrooms Above Ground: 4
Bedrooms Below Ground: 0
Total Bedrooms: 4
Bedrooms Above Ground: 4
Bedrooms Below Ground: 0
Second Bedroom Info:
Dimensions: —
Location: —Dimensions: —
Floor Type: Carpet
Third Bedroom Info:
Dimensions: —
Location: —Dimensions: —
Floor Type: Carpet
Fourth Bedroom Info:
Dimensions: —
Location: —Dimensions: —
Floor Type: Carpet
Bathroom Info:
Full Bathrooms: 5
Partial Bathrooms: 2Full Bathrooms: 5
Bathroom Amenities: Whirlpool, Separate Shower
Bathroom in Basement: 1
Dining Room Info:
Dimensions: —
Location: —Dimensions: —
Floor Type: Hardwood
Kitchen Info:
Dimensions: —
Location: —Dimensions: —
Floor Type: Hardwood
Features: Island, Pantry-Closet
Living Room Info:
Dimensions: —
Location: —Dimensions: —
Floor Type: Hardwood
Family Room Info:
Dimensions: —
Location: —Dimensions: —
Floor Type: Hardwood
Additional Rooms Info:
Rooms: Den, Foyer, Office, Other Room, Recreation Room
Basement: FullRooms: Den, Foyer, Office, Other Room, Recreation Room
Other Specifics
| 3 | |
| — | |
| Garage | |
| — | |
| — | |
| — | |
| Deck, Patio, Hot Tub | |
| — | |
| 53 X 174 | |
| — | |
| Full | |
| Vaulted/Cathedral Ceilings, Skylight(s), Hot Tub, Bar-Wet | |
| Range, Dishwasher, Refrigerator, Washer, Dryer, Disposal | |
| Not in DB | |
| — | |
| — | |
| Gas Log |
Tax History
| Year | Property Taxes |
|---|---|
| 2008 | $15,730 |
| 2023 | $25,960 |
Contact Agent
Nearby Similar Homes
815 Marion Street, Oak Park, Illinois 60302

For Sale
$875,000
3 beds / 3.1 baths / 2,965 ft2
Single Family / Built: 1902
50
810 Belleforte Avenue, Oak Park, Illinois 60302
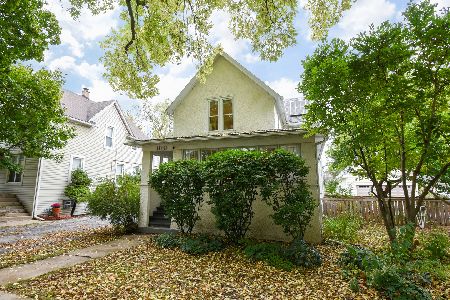
For Sale
$550,000
2 beds / 2.0 baths / 1,600 ft2
Single Family / Built: 1891
13
1104 Greenfield Street, Oak Park, Illinois 60302
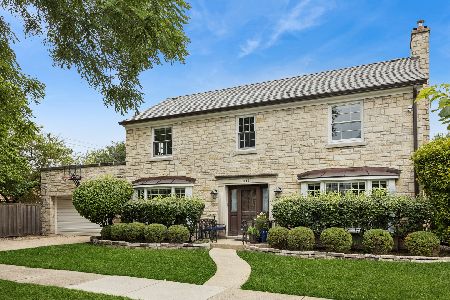
For Sale
$965,000
3 beds / 3.1 baths / 1,964 ft2
Single Family / Built: 1951
80
1210 William Street, River Forest, Illinois 60305
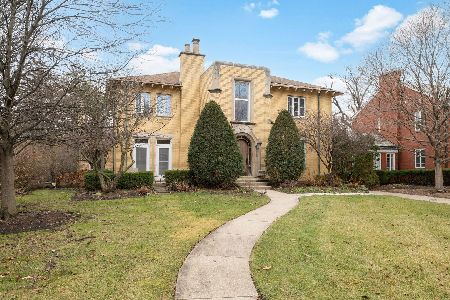
For Sale
$1,175,000
4 beds / 3.2 baths / 3,424 ft2
Single Family / Built: 1926
11
810 Kenilworth Avenue, Oak Park, Illinois 60302
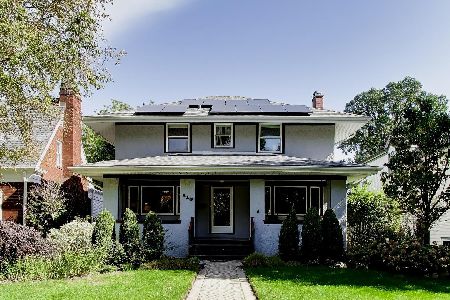
For Sale
$950,000
4 beds / 3.1 baths / 2,522 ft2
Single Family / Built: 1915
17
704 Monroe Avenue, River Forest, Illinois 60305
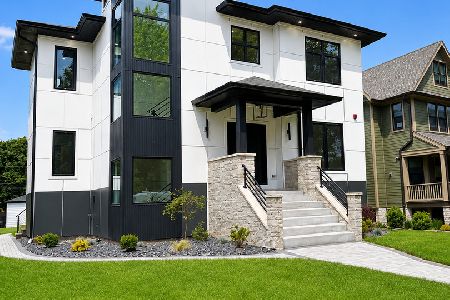
For Sale
$2,000,000
5 beds / 5.1 baths / 5,200 ft2
Single Family / Built: 2026
86
Nearby Sold Comparables
731 Marion Street, Oak Park, Illinois 60302
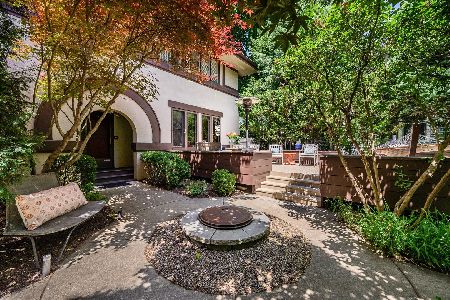
Sold
$1,075,000
5 beds / 4.1 baths / 3,000 ft2
Single Family / Built: 1988
1235
1111 Thomas Street, Oak Park, Illinois 60302
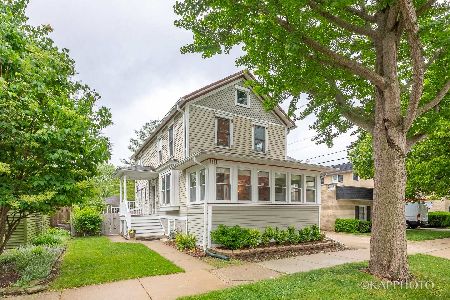
Sold
$514,900
3 beds / 2.1 baths / 0 ft2
Single Family / Built: 1902
1976
745 Marion Street, Oak Park, Illinois 60302

Sold
$539,000
4 beds / 2.0 baths / 0 ft2
Single Family / Built: 1913
6709
719 Marion Street, Oak Park, Illinois 60302
Sold
$434,000
3 beds / 1.1 baths / 0 ft2
Single Family / Built: —
7077
719 Marion Street, Oak Park, Illinois 60302
Sold
$350,000
3 beds / 1.1 baths / 1,286 ft2
Single Family / Built: 1923
4887
717 Marion Street, Oak Park, Illinois 60302
Sold
$499,900
3 beds / 2.1 baths / 0 ft2
Single Family / Built: 1922
6361
Contact Agent
Listing Provided By
Prudential Premier, LLC
